
2542 Amber Dr, Loveland, CO 80537
Local realty services provided by:CENTURY 21 CapRock Real Estate
2542 Amber Dr,Loveland, CO 80537
$640,000
- 3 Beds
- 3 Baths
- 2,922 sq. ft.
- Single family
- Active
Listed by: dustin janzen
Office: bliss realty group9706314440
MLS#:1066149
Source:IRES
Price summary
- Price:$640,000
- Price per sq. ft.:$219.03
- Monthly HOA dues:$104.17
About this home
This incredibly well maintained and well constructed ranch style home located in the coveted Lakeside Terrace Estates offers main floor living and a finished basement with ample extra storage. 2 by 6 construction, high quality beveled glass windows, newer mechanical including the water heater, upgraded electrical panel and roof help make this home move in ready! Although there is central air conditioning, there is also a whole house fan that will help save on utility bills and longevity of the air conditioner as Colorado has cooler evenings and nights. Located next to the newer pickle ball courts, tennis courts, pool and sand volleyball court. When you pull up you can't help but to notice the curb appeal from the well manicured landscape and the 3 car garage. The garage has an abundance of cabinetry. The home itself features the Primary Bedroom with a 5 piece en-suite located on the Main Floor along with the Laundry. Upon walking in you will notice the abundance of natural light and a double sided fireplace! Downstairs features another 2 bedrooms, a full bathroom and an additional fireplace and tons of extra storage. There is a fenced in area with raised garden beds that could be converted to a dog run if needed and an attached storage shed. Out back you will find a spacious deck with a Sunsetter style extendible awning and in ground water sprinklers. Easy access to Ryan Gulch Reservoir as well. Come see this astonishing home before it's gone!...
Contact an agent
Home facts
- Year built:1993
- Subdivision & Development:Lakeside Terrace Estates PUD
- Listing ID #:1066149
- Added:73 day(s) ago
- Updated:October 23, 2026 at 02:34 PM
Rooms and interior
- Bedrooms:3
- Total bathrooms:3
- Full bathrooms:2
- Half bathrooms:1
- Dining Description:Separate Dining Room
- Kitchen Description:Dishwasher, Gas Range, Refrigerator
- Basement Description:Full
- Living area:2,922 sq. ft.
Heating and cooling
- Cooling:Central Air, Whole House Fan
- Heating:Forced Air
Structure and exterior
- Roof:Composition
- Year built:1993
- Building area:2,922 sq. ft.
- Lot area:0.2 Acres
- Lot Features:Curbs, Gutters, Paved, Sidewalks, Street Light
- Construction Materials:Frame
- Exterior Features:Deck, Sprinkler System
- Levels:One
Schools
- High school:Thompson Valley
- Middle school:Bill Reed
- Elementary school:Kitchen (Bf)
Utilities
- Water:Public
- Sewer:Public Sewer
Finances and disclosures
- Price:$640,000
- Price per sq. ft.:$219.03
- Tax amount:$2,572
Features and amenities
- Appliances:Dishwasher, Gas Range, Refrigerator
- Amenities:Separate Dining Room
Parking
- Garage spaces:3
New listings near 2542 Amber Dr
- Coming Soon
 $550,000Coming Soon3 beds 2 baths4,495 sq. ft.
6311 Black Hills Ave, Loveland, CO 80538
MLS# 1071134Listed by: RE/MAX Alliance-Loveland - Coming Soon
 $657,000Coming Soon6 beds 5 baths3,598 sq. ft.
4301 Hawg Wild Rd, Loveland, CO 80537
MLS# 1071127Listed by: Sears Real Estate - Coming SoonOpen Sat, 1 to 3pm
 $555,000Coming Soon3 beds 3 baths2,951 sq. ft.
2380 Woody Creek Cir, Loveland, CO 80538
MLS# 1071068Listed by: RE/MAX Advanced Inc. - Coming SoonOpen Sat, 11am to 3pm
 $975,000Coming Soon3 beds 3 baths3,068 sq. ft.
113 Scenic Ct, Loveland, CO 80537
MLS# 1071024Listed by: Group Centerra - Coming Soon
 $695,000Coming Soon5 beds 3 baths3,733 sq. ft.
1620 Tennessee St, Loveland, CO 80538
MLS# 1070947Listed by: RE/MAX Alliance-FTC South - New
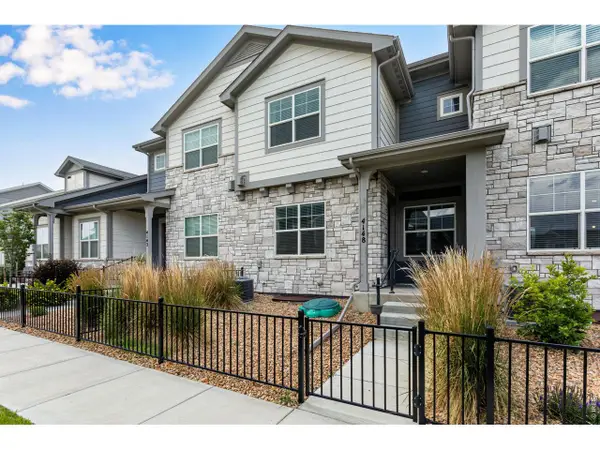 $440,000Active3 beds 3 baths2,304 sq. ft.
4148 Greenhorn Dr, Loveland, CO 80538
MLS# 1071131Listed by: C3 Real Estate Solutions, LLC - New
 $389,500Active2 beds 1 baths864 sq. ft.
1406 S Douglas Ave, Loveland, CO 80537
MLS# 1071133Listed by: HomeSmart Realty Group Lvld - New
 $499,000Active5 beds 2 baths2,080 sq. ft.
5521 Gabriel Dr, Loveland, CO 80538
MLS# 1071124Listed by: Steamboat Sotheby's International Realty - New
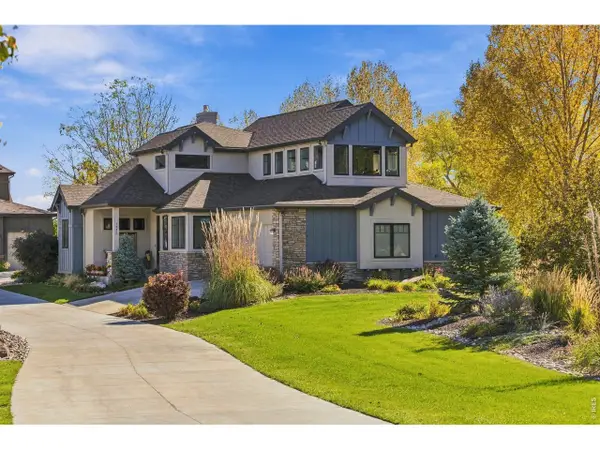 $964,000Active4 beds 4 baths4,399 sq. ft.
1832 Seven Lakes Dr, Loveland, CO 80538
MLS# 1071106Listed by: Group Harmony - New
 $389,995Active3 beds 1 baths1,056 sq. ft.
617 S Estrella Ave, Loveland, CO 80537
MLS# 1071096Listed by: RE/MAX Professionals DTC


Protect your home and budget from life's surprises with an Assurant Home Warranty, backed by a partner that supports you through every step of homeownership. Explore Plans.
©2026 Century 21 Real Estate LLC. All rights reserved. CENTURY 21®, the CENTURY 21 Logo and C21® are service marks owned by Century 21 Real Estate LLC. Century 21 Real Estate LLC fully supports the principles of the Fair Housing Act and the Equal Opportunity Act. Each office is independently owned and operated. Listing information is deemed reliable but not guaranteed accurate.