
2625 Lochbuie Cir, Loveland, CO 80538
Local realty services provided by:CENTURY 21 Cornerstone
2625 Lochbuie Cir,Loveland, CO 80538
$533,000
- 4 Beds
- 3 Baths
- 2,706 sq. ft.
- Multi-family
- Active
Listed by: sally brent, the brent team
Office: group centerra9706130700
MLS#:1070048
Source:IRES
Price summary
- Price:$533,000
- Price per sq. ft.:$196.97
- Monthly HOA dues:$34.58
About this home
Comfort, Convenience and Charm Looking for a low maintenance patio home in North Loveland? This sparkling ranch with a finished basement will surely please. The freshly remodeled kitchen features stainless appliances, white cabinetry, quartz counters, a beautiful backsplash, and a gently angled sitting area that creates a cozy spot for casual dining with enhanced natural light. The open living and dining rooms feel bright and inviting with vaulted ceilings that make entertaining easy. A brick gas fireplace with a wood mantle adds warmth and charm-perfect for hanging Christmas stockings. Just beyond, a door leads to the family/sunroom and out to a covered, epoxy coated patio with privacy shades, ideal for enjoying afternoon coffee.Three bedrooms are located on the main level, along with a convenient laundry room offering cabinetry and storage. All bathrooms have been remodeled, and the highlight is the therapeutic "Safe Step" walk in jetted tub with a hydro massage system and low step entry in the main bath. Enjoy multiple walk-in closets offering exceptional storage and organization. The finished basement features wainscoting for added character and includes two nonconforming bedrooms well suited for offices, hobby rooms, or crafts. This meticulously cared for attached home includes a double garage and is an excellent option for senior living or anyone seeking comfort, minimal maintenance, and easy mobility. Call a member of The Brent Team for more information or a private showing....
Contact an agent
Home facts
- Year built:1997
- Subdivision & Development:Emerald Glen PUD
- Listing ID #:1070048
- Added:17 day(s) ago
- Updated:October 23, 2026 at 03:28 PM
Rooms and interior
- Bedrooms:4
- Total bathrooms:3
- Full bathrooms:1
- Flooring:Wood
- Dining Description:Eat-in Kitchen, Separate Dining Room
- Kitchen Description:Dishwasher, Disposal, Electric Range, Microwave, Pantry, Refrigerator, Self Cleaning Oven
- Basement Description:Partial, Partially Finished
- Living area:2,706 sq. ft.
Heating and cooling
- Cooling:Ceiling Fan(s), Central Air
- Heating:Forced Air, Humidity Control
Structure and exterior
- Roof:Composition
- Year built:1997
- Building area:2,706 sq. ft.
- Lot area:0.12 Acres
- Lot Features:Abuts Private Open Space, Curbs, Gutters, House Faces South, Paved, Sidewalks, Street Light
- Architectural Style:Patio Home
- Construction Materials:Brick, Frame
- Exterior Features:Patio
- Levels:One
Schools
- High school:Loveland
- Middle school:Ball (Conrad)
- Elementary school:Centennial (R2-J)
Utilities
- Water:Public
- Sewer:Public Sewer
Finances and disclosures
- Price:$533,000
- Price per sq. ft.:$196.97
- Tax amount:$2,100
Features and amenities
- Appliances:Dishwasher, Disposal, Dryer, Electric Range, Fire Alarm, Microwave, Refrigerator, Self Cleaning Oven, Washer
- Laundry features:Dryer, Washer, Washer/Dryer Hookup
- Amenities:Cathedral Ceiling(s), Eat-in Kitchen, Natural Woodwork, Open Floorplan, Pantry, Separate Dining Room, Skylights, Walk-In Closet(s)
Parking
- Parking description:Garage Door Opener
- Garage spaces:2
New listings near 2625 Lochbuie Cir
- Coming Soon
 $550,000Coming Soon3 beds 2 baths4,495 sq. ft.
6311 Black Hills Ave, Loveland, CO 80538
MLS# 1071134Listed by: RE/MAX Alliance-Loveland - Coming Soon
 $657,000Coming Soon6 beds 5 baths3,598 sq. ft.
4301 Hawg Wild Rd, Loveland, CO 80537
MLS# 1071127Listed by: Sears Real Estate - Coming SoonOpen Sat, 1 to 3pm
 $555,000Coming Soon3 beds 3 baths2,951 sq. ft.
2380 Woody Creek Cir, Loveland, CO 80538
MLS# 1071068Listed by: RE/MAX Advanced Inc. - Coming SoonOpen Sat, 11am to 3pm
 $975,000Coming Soon3 beds 3 baths3,068 sq. ft.
113 Scenic Ct, Loveland, CO 80537
MLS# 1071024Listed by: Group Centerra - Coming Soon
 $695,000Coming Soon5 beds 3 baths3,733 sq. ft.
1620 Tennessee St, Loveland, CO 80538
MLS# 1070947Listed by: RE/MAX Alliance-FTC South - New
 $440,000Active3 beds 3 baths2,304 sq. ft.
4148 Greenhorn Dr, Loveland, CO 80538
MLS# 1071131Listed by: C3 Real Estate Solutions, LLC - New
 $389,500Active2 beds 1 baths864 sq. ft.
1406 S Douglas Ave, Loveland, CO 80537
MLS# 1071133Listed by: HomeSmart Realty Group Lvld - New
 $499,000Active5 beds 2 baths2,080 sq. ft.
5521 Gabriel Dr, Loveland, CO 80538
MLS# 1071124Listed by: Steamboat Sotheby's International Realty - New
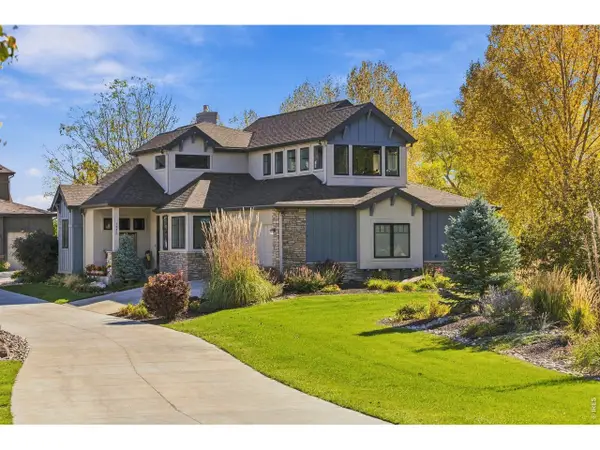 $964,000Active4 beds 4 baths4,399 sq. ft.
1832 Seven Lakes Dr, Loveland, CO 80538
MLS# 1071106Listed by: Group Harmony - New
 $389,995Active3 beds 1 baths1,056 sq. ft.
617 S Estrella Ave, Loveland, CO 80537
MLS# 1071096Listed by: RE/MAX Professionals DTC


Protect your home and budget from life's surprises with an Assurant Home Warranty, backed by a partner that supports you through every step of homeownership. Explore Plans.
©2026 Century 21 Real Estate LLC. All rights reserved. CENTURY 21®, the CENTURY 21 Logo and C21® are service marks owned by Century 21 Real Estate LLC. Century 21 Real Estate LLC fully supports the principles of the Fair Housing Act and the Equal Opportunity Act. Each office is independently owned and operated. Listing information is deemed reliable but not guaranteed accurate.