
2672 Emerald St, Loveland, CO 80537
Local realty services provided by:CENTURY 21 Top Dog Properties
2672 Emerald St,Loveland, CO 80537
$510,000
- 5 Beds
- 3 Baths
- - sq. ft.
- Single family
- Sold
Listed by: dillon hinkley, kevin shaw
Office: keller williams preferred realty303-452-3300
MLS#:7308737
Source:IRES
Sorry, we are unable to map this address
Price summary
- Price:$510,000
- Monthly HOA dues:$33.33
About this home
Beautiful ranch home with open floor plan and main-level living! Features include a spacious great room and a full kitchen overlooking open space behind the private backyard. The main level offers 3 bedrooms and 2 bathrooms.
The finished basement includes 2 additional bedrooms, a full bathroom, and a large area ideal for entertaining or recreation.
Conveniently located within walking distance to a park, with easy access to restaurants and shopping. Just minutes to I-25 and Centerra, featuring dining, retail shopping, and a movie theater. Enjoy convenient and quick access to the mountains and Estes Park-perfect for an easy commute or weekend getaway.
Contact an agent
Home facts
- Year built:2021
- Subdivision & Development:Millennium Sw 18th Sub
- Listing ID #:7308737
- Added:67 day(s) ago
- Updated:August 03, 2026 at 09:58 AM
Rooms and interior
- Bedrooms:5
- Total bathrooms:3
- Full bathrooms:3
- Kitchen Description:Dishwasher, Disposal, Kitchen Island, Refrigerator
- Basement Description:Full, Partially Finished
Heating and cooling
- Cooling:Ceiling Fan(s), Central Air
- Heating:Forced Air
Structure and exterior
- Roof:Composition
- Year built:2021
- Lot Features:Abuts Public Open Space
- Construction Materials:Frame
- Exterior Features:Patio, Sprinkler System
- Levels:One
Schools
- High school:Mountain View
- Middle school:Conrad Ball
- Elementary school:Winona
Utilities
- Water:City
- Sewer:Public Sewer
Finances and disclosures
- Price:$510,000
- Tax amount:$3,293
Features and amenities
- Appliances:Dishwasher, Disposal, Refrigerator
- Amenities:Kitchen Island, Walk-In Closet(s)
Parking
- Garage spaces:2
New listings near 2672 Emerald St
- New
 $420,000Active3 beds 2 baths1,365 sq. ft.
2844 Snowberry Pl, Loveland, CO 80537
MLS# 1065617Listed by: eXp Realty LLC - New
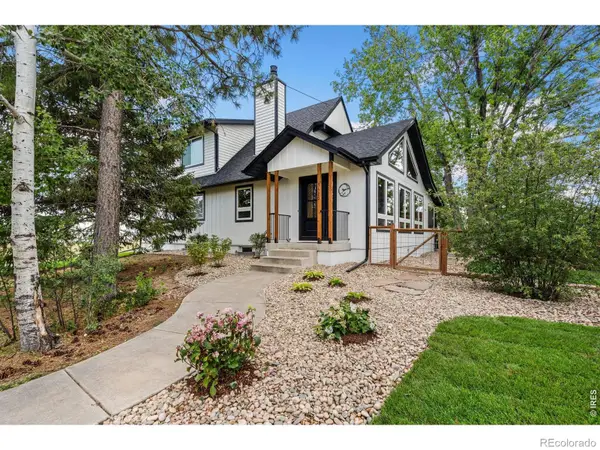 $1,269,900Active5 beds 3 baths2,950 sq. ft.
3520 Wild Bird Drive, Loveland, CO 80537
MLS# IR1065611Listed by: JOHN BAKER
- New
 $525,000Active3 beds 2 baths3,300 sq. ft.
1670 Stove Prairie Cir, Loveland, CO 80538
MLS# 1065609Listed by: Group Centerra - New
 $400,000Active2 beds 1 baths768 sq. ft.
2443 Mountain View Dr, Loveland, CO 80538
MLS# 1065573Listed by: Rad Real Estate - New
 $609,000Active4 beds 3 baths3,058 sq. ft.
2908 Donatello Street, Loveland, CO 80538
MLS# IR1065569Listed by: RE/MAX ALLIANCE-FTC SOUTH - New
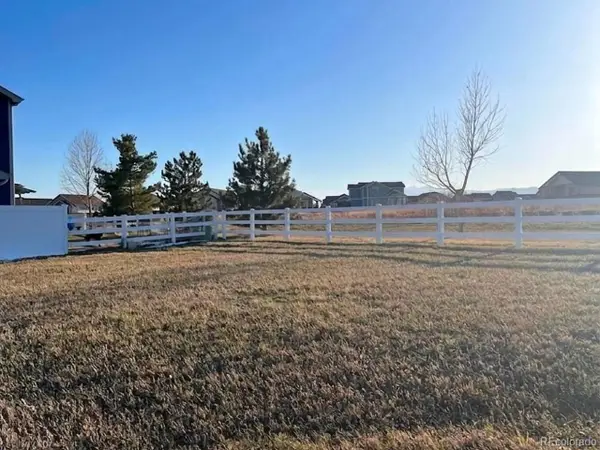 $149,900Active0.16 Acres
5277 Georgetown Dr, Loveland, CO 80538
MLS# 4662211Listed by: Trelora Realty, Inc. - New
 $668,000Active3 beds 3 baths3,637 sq. ft.
2894 Donatello Street, Loveland, CO 80538
MLS# IR1065538Listed by: RE/MAX ALLIANCE-FTC SOUTH - New
 $895,000Active3 beds 2 baths1,629 sq. ft.
5005 Swainsona Dr, Loveland, CO 80537
MLS# 1065503Listed by: Rocky Mountain RE Inc - New
 $1,395,000Active6 beds 3 baths3,007 sq. ft.
1031 W Us Highway 34, Loveland, CO 80537
MLS# 1065512Listed by: Group Centerra - New
 $415,000Active3 beds 1 baths1,092 sq. ft.
2718 5th Sw St, Loveland, CO 80537
MLS# 1065529Listed by: Henderson Management & Real Estate


Protect your home and budget from life's surprises with an Assurant Home Warranty, backed by a partner that supports you through every step of homeownership. Explore Plans.
©2026 Century 21 Real Estate LLC. All rights reserved. CENTURY 21®, the CENTURY 21 Logo and C21® are service marks owned by Century 21 Real Estate LLC. Century 21 Real Estate LLC fully supports the principles of the Fair Housing Act and the Equal Opportunity Act. Each office is independently owned and operated. Listing information is deemed reliable but not guaranteed accurate.