
2718 5th Street Sw, Loveland, CO 80537
Local realty services provided by:CENTURY 21 Top Dog Properties
2718 5th Street Sw,Loveland, CO 80537
$415,000
- 3 Beds
- 1 Baths
- 1,092 sq. ft.
- Single family
- Active
Listed by: erin blackwell
Office: henderson management & real estate
MLS#:IR1065529
Source:ML
Price summary
- Price:$415,000
- Price per sq. ft.:$380.04
About this home
Welcome home to this beautifully updated 3-bedroom, 1.5-bath ranch-style home in the heart of Loveland, CO! Offering the convenience of single-level living, this charming property features an attached garage plus additional garage space, providing plenty of room for parking, storage, or hobbies. The home has been thoughtfully refreshed with fresh interior and exterior paint, brand-new luxury vinyl plank (LVP) flooring in the kitchen and bathrooms, new kitchen cabinets, new countertops, and new appliances, creating a modern, move-in-ready space you'll love. The functional floor plan offers comfortable living areas, spacious bedrooms, and a kitchen designed for both everyday living and entertaining. Located in a desirable Loveland neighborhood with convenient access to shopping, dining, parks, and local amenities, this beautifully updated ranch offers the perfect combination of comfort, style, and practicality. Don't miss your opportunity to make this exceptional Loveland home your next residence!...
Contact an agent
Home facts
- Year built:1983
- Subdivision & Development:Sweetbriar Add
- Listing ID #:IR1065529
Rooms and interior
- Bedrooms:3
- Total bathrooms:1
- Kitchen Description:Dishwasher, Oven, Refrigerator
- Basement:Yes
- Living area:1,092 sq. ft.
Heating and cooling
- Heating:Forced Air
Structure and exterior
- Roof:Wood Shingles
- Year built:1983
- Building area:1,092 sq. ft.
- Lot area:0.19 Acres
- Construction Materials:Brick, Frame
- Exterior Features:Patio
- Levels:1 Story
Schools
- High school:Thompson Valley
- Middle school:Other
- Elementary school:Other
Utilities
- Water:Public
- Sewer:Public Sewer
Finances and disclosures
- Price:$415,000
- Price per sq. ft.:$380.04
- Tax amount:$2,125 (2025)
Parking
- Total parking spaces:2
- Garage:Yes
- Garage spaces:2
 Based on information submitted to the MLS GRID as of July 31, 2026 10:39 PM. All data is obtained from various sources and may not have been verified by broker or MLS GRID. Supplied Open House information is subject to change without notice. All information should be independently reviewed and verified for accuracy. Properties may or may not be listed by the office/agent presenting the information.
New listings near 2718 5th Street Sw
- New
 $895,000Active3 beds 2 baths1,629 sq. ft.
5005 Swainsona Dr, Loveland, CO 80537
MLS# 1065503Listed by: Rocky Mountain RE Inc - New
 $1,395,000Active6 beds 3 baths3,007 sq. ft.
1031 W Us Highway 34, Loveland, CO 80537
MLS# 1065512Listed by: Group Centerra - Open Sat, 12 to 2pmNew
 $589,320Active3 beds 3 baths2,963 sq. ft.
4722 Degas Dr, Loveland, CO 80538
MLS# 1065513Listed by: RE/MAX Alliance-FTC South - New
 $415,000Active3 beds 1 baths1,092 sq. ft.
2718 5th Sw St, Loveland, CO 80537
MLS# 1065529Listed by: Henderson Management & Real Estate - New
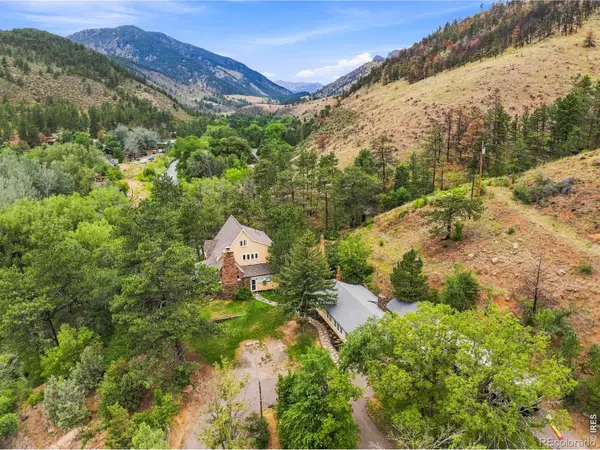 $1,395,000Active6 beds 3 baths3,007 sq. ft.
1031 W Us Highway 34, Loveland, CO 80537
MLS# IR1065512Listed by: GROUP CENTERRA - Open Sat, 12 to 2pmNew
 $589,320Active3 beds 3 baths2,963 sq. ft.
4722 Degas Drive, Loveland, CO 80538
MLS# IR1065513Listed by: RE/MAX ALLIANCE-FTC SOUTH - Open Sun, 4am to 6pmNew
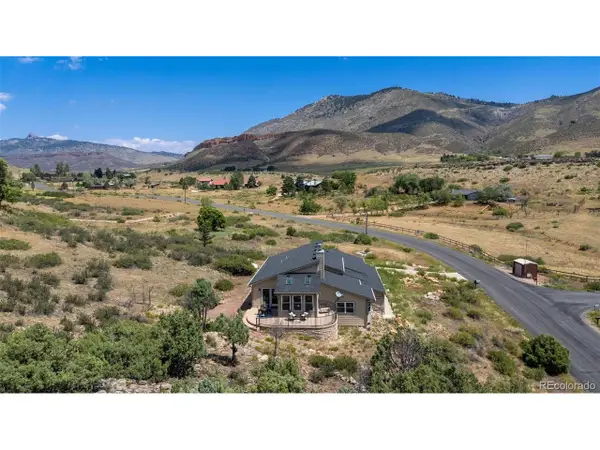 $700,000Active3 beds 2 baths3,586 sq. ft.
8060 Firethorn Dr, Loveland, CO 80538
MLS# 5068747Listed by: Rachel Vesta Homes LLC - New
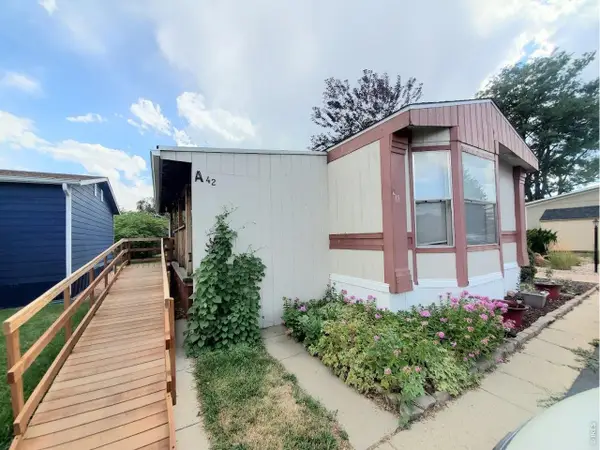 $45,000Active3 beds 2 baths960 sq. ft.
221 W 57th St #42A, Loveland, CO 80538
MLS# 6957Listed by: Elevate RE and Home Sales - New
 $450,000Active2 beds 2 baths2,644 sq. ft.
2614 Forsythia Dr, Loveland, CO 80537
MLS# 1065480Listed by: Group Centerra


Protect your home and budget from life's surprises with an Assurant Home Warranty, backed by a partner that supports you through every step of homeownership. Explore Plans.
©2026 Century 21 Real Estate LLC. All rights reserved. CENTURY 21®, the CENTURY 21 Logo and C21® are service marks owned by Century 21 Real Estate LLC. Century 21 Real Estate LLC fully supports the principles of the Fair Housing Act and the Equal Opportunity Act. Each office is independently owned and operated. Listing information is deemed reliable but not guaranteed accurate.