
4722 Degas Dr, Loveland, CO 80538
Local realty services provided by:CENTURY 21 CapRock Real Estate
4722 Degas Dr,Loveland, CO 80538
$589,320
- 3 Beds
- 3 Baths
- 2,963 sq. ft.
- Single family
- Active
Upcoming open houses
- Sat, Aug 0112:00 pm - 02:00 pm
- Sun, Aug 0212:00 pm - 02:00 pm
Listed by: dennis schick
Office: re/max alliance-ftc south9702263990
MLS#:1065513
Source:IRES
Price summary
- Price:$589,320
- Price per sq. ft.:$198.89
- Monthly HOA dues:$89
About this home
Atwood plan by Aspen Homes featuring a fully finished basement ADU - ideal for multi-generational living or investment potential. The main floor unit offers 2 bedrooms, 2 bathrooms, and an attached 2-car garage with convenient single-level living. The basement includes 1 bedroom , 1 bathroom, and a large storage area. Basement Accessory Dwelling Unit is attached, but has separate entrance, separate thermostat, furnace, AC, electric meter, private laundry, H2O heater & mailbox. Quality finishes include LVP flooring, stainless steel appliances, solid surface countertops, active radon mitigation, and Class 4 impact-resistant roofing. Built for efficiency with a 95% furnace, advanced sealing package, HERS testing, and Energy Star windows.
Contact an agent
Home facts
- Year built:2026
- Subdivision & Development:Wilson Commons
- Listing ID #:1065513
- Added:1 day(s) ago
- Updated:July 31, 2026 at 10:39 PM
Rooms and interior
- Bedrooms:3
- Total bathrooms:3
- Full bathrooms:2
- Dining Description:Eat-in Kitchen
- Kitchen Description:Dishwasher, Disposal, Electric Range, Kitchen Island, Microwave, Pantry
- Bedroom Description:Split Bedroom Plan, Two Primary Suites
- Basement Description:Built-In Radon, Full, Partially Finished, Walk-Out Access
- Living area:2,963 sq. ft.
Heating and cooling
- Cooling:Central Air
- Heating:Forced Air
Structure and exterior
- Roof:Composition
- Year built:2026
- Building area:2,963 sq. ft.
- Lot area:0.11 Acres
- Lot Features:Curbs, Gutters, Paved, Sidewalks
- Construction Materials:Frame, Stone
- Exterior Features:Deck, Patio
- Levels:One
Schools
- High school:Loveland
- Middle school:Erwin, Lucile
- Elementary school:Ponderosa
Utilities
- Water:City
- Sewer:Public Sewer
Finances and disclosures
- Price:$589,320
- Price per sq. ft.:$198.89
Features and amenities
- Appliances:Dishwasher, Disposal, Electric Range, Fire Alarm, Microwave
- Laundry features:Washer/Dryer Hookup
- Amenities:Eat-in Kitchen, High Ceilings, Kitchen Island, Open Floorplan, Pantry, Two Primary Suites, Walk-In Closet(s)
Parking
- Parking description:Garage Door Opener
- Garage spaces:2
New listings near 4722 Degas Dr
- New
 $895,000Active3 beds 2 baths1,629 sq. ft.
5005 Swainsona Dr, Loveland, CO 80537
MLS# 1065503Listed by: Rocky Mountain RE Inc - New
 $1,395,000Active6 beds 3 baths3,007 sq. ft.
1031 W Us Highway 34, Loveland, CO 80537
MLS# 1065512Listed by: Group Centerra - New
 $415,000Active3 beds 1 baths1,092 sq. ft.
2718 5th Sw St, Loveland, CO 80537
MLS# 1065529Listed by: Henderson Management & Real Estate - New
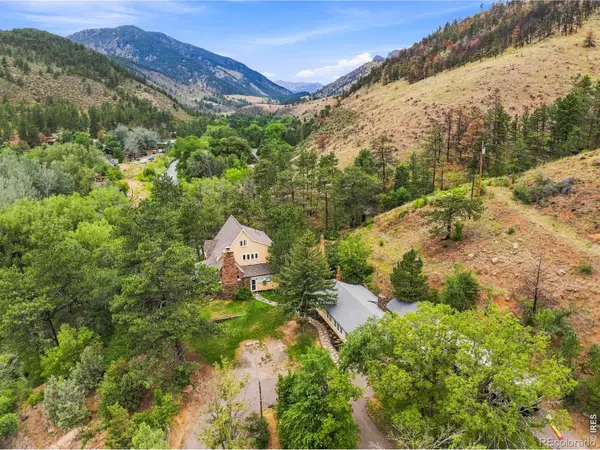 $1,395,000Active6 beds 3 baths3,007 sq. ft.
1031 W Us Highway 34, Loveland, CO 80537
MLS# IR1065512Listed by: GROUP CENTERRA
- Open Sat, 12 to 2pmNew
 $589,320Active3 beds 3 baths2,963 sq. ft.
4722 Degas Drive, Loveland, CO 80538
MLS# IR1065513Listed by: RE/MAX ALLIANCE-FTC SOUTH - New
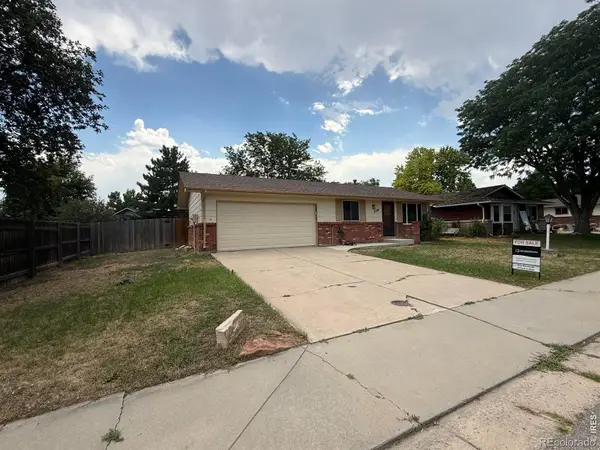 $415,000Active3 beds 1 baths1,092 sq. ft.
2718 5th Street Sw, Loveland, CO 80537
MLS# IR1065529Listed by: HENDERSON MANAGEMENT & REAL ESTATE - Open Sun, 4am to 6pmNew
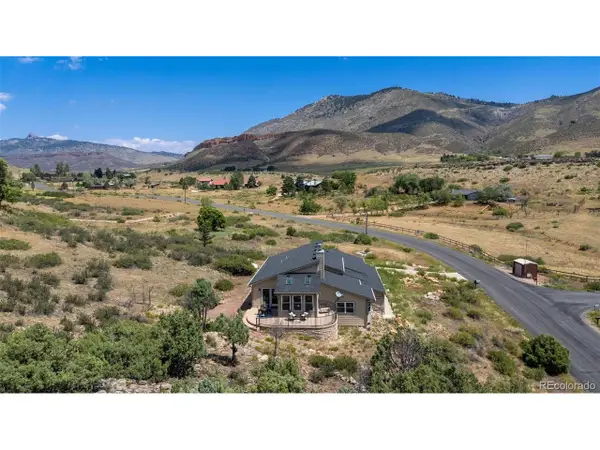 $700,000Active3 beds 2 baths3,586 sq. ft.
8060 Firethorn Dr, Loveland, CO 80538
MLS# 5068747Listed by: Rachel Vesta Homes LLC - New
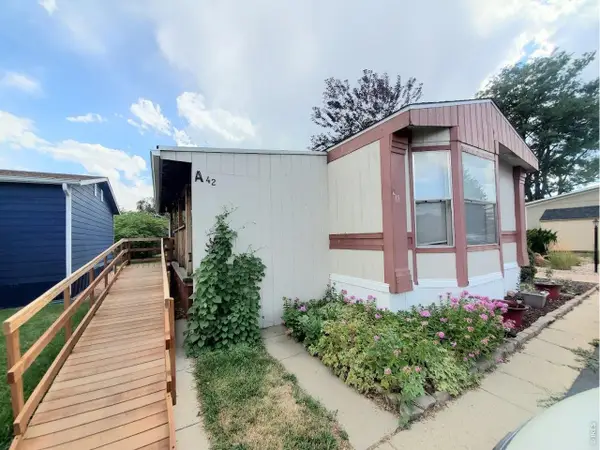 $45,000Active3 beds 2 baths960 sq. ft.
221 W 57th St #42A, Loveland, CO 80538
MLS# 6957Listed by: Elevate RE and Home Sales - New
 $450,000Active2 beds 2 baths2,644 sq. ft.
2614 Forsythia Dr, Loveland, CO 80537
MLS# 1065480Listed by: Group Centerra


Protect your home and budget from life's surprises with an Assurant Home Warranty, backed by a partner that supports you through every step of homeownership. Explore Plans.
©2026 Century 21 Real Estate LLC. All rights reserved. CENTURY 21®, the CENTURY 21 Logo and C21® are service marks owned by Century 21 Real Estate LLC. Century 21 Real Estate LLC fully supports the principles of the Fair Housing Act and the Equal Opportunity Act. Each office is independently owned and operated. Listing information is deemed reliable but not guaranteed accurate.