
2844 Snowberry Sw Pl, Loveland, CO 80537
Local realty services provided by:CENTURY 21 CapRock Real Estate
2844 Snowberry Sw Pl,Loveland, CO 80537
$405,000
- 3 Beds
- 2 Baths
- 1,322 sq. ft.
- Single family
- Active
Listed by: byron becerril
Office: exp realty llc8884402724
MLS#:1071035
Source:IRES
Price summary
- Price:$405,000
- Price per sq. ft.:$306.35
About this home
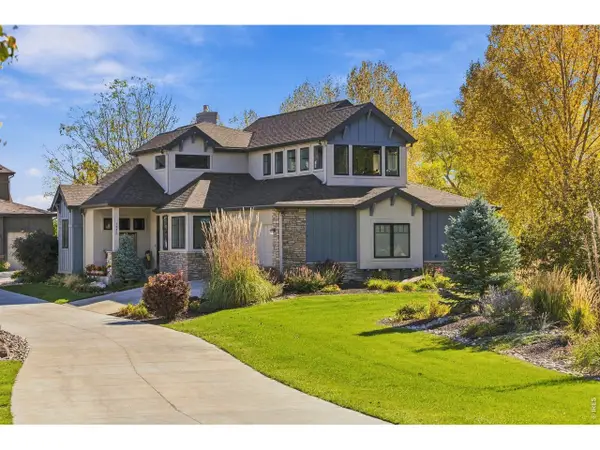
Don't miss one of the best-priced homes in Loveland! Tucked away on a quiet cul-de-sac, this move-in-ready home offers the perfect combination of comfort, value, and peace of mind. Featuring 3 bedrooms, 2 full baths, a main-floor primary suite, an open-concept layout, cozy gas fireplace, and an updated kitchen that seamlessly connects to the dining and living areas, this home is designed for both everyday living and effortless entertaining. Step outside to an oversized composite deck and spacious fenced backyard with plenty of room for kids, pets, gardening, and gatherings with family and friends. What truly sets this home apart is the extensive list of major updates already completed for you. Enjoy worry-free ownership with a new furnace (2024), water heater (2025), A/C (2020), Class 4 impact-resistant roof (2020), and active radon mitigation system (2020). With all the big-ticket mechanicals replaced, you can move in with confidence and avoid costly repairs for years to come. Even better, there's no HOA and no Metro District tax, helping keep your monthly costs lower while maximizing long-term value. Opportunities like this are rare in Marianna Farms, where homes seldom come to market. If you've been waiting for an affordable, move-in-ready home with major upgrades, low ownership costs, and a great Loveland location, this is the one. Schedule your private showing today before someone else takes advantage of this incredible opportunity!...
Contact an agent
Home facts
- Year built:1983
- Subdivision & Development:Marianna Farms
- Listing ID #:1071035
- Added:1 day(s) ago
- Updated:October 23, 2026 at 02:34 PM
Rooms and interior
- Bedrooms:3
- Total bathrooms:2
- Full bathrooms:2
- Dining Description:Eat-in Kitchen, Separate Dining Room
- Kitchen Description:Dishwasher, Disposal, Electric Range, Kitchen Island, Microwave, Refrigerator
- Basement Description:Built-In Radon, Crawl Space
- Living area:1,322 sq. ft.
Heating and cooling
- Cooling:Ceiling Fan(s), Central Air, Wall/Window Unit(s)
- Heating:Forced Air
Structure and exterior
- Roof:Composition
- Year built:1983
- Building area:1,322 sq. ft.
- Lot area:0.19 Acres
- Lot Features:Cul-De-Sac, Curbs, Deciduous Trees, Evergreen Trees, Gutters, House Faces North, Level, Paved, Sidewalks
- Architectural Style:Contemporary
- Construction Materials:Composition, Frame
- Exterior Features:Deck, Patio
- Levels:2 Story
Schools
- High school:Thompson Valley
- Middle school:Clark (Walt)
- Elementary school:Namaqua
Utilities
- Water:Public
- Sewer:Public Sewer
Finances and disclosures
- Price:$405,000
- Price per sq. ft.:$306.35
- Tax amount:$2,218
Features and amenities
- Appliances:Dishwasher, Disposal, Dryer, Electric Range, Fire Alarm, Microwave, Refrigerator, Washer
- Laundry features:Dryer, Washer, Washer/Dryer Hookup
- Amenities:Eat-in Kitchen, Kitchen Island, Open Floorplan, Separate Dining Room
Parking
- Garage spaces:2
New listings near 2844 Snowberry Sw Pl
- Coming Soon
 $550,000Coming Soon3 beds 2 baths4,495 sq. ft.
6311 Black Hills Ave, Loveland, CO 80538
MLS# 1071134Listed by: RE/MAX Alliance-Loveland - Coming Soon
 $657,000Coming Soon6 beds 5 baths3,598 sq. ft.
4301 Hawg Wild Rd, Loveland, CO 80537
MLS# 1071127Listed by: Sears Real Estate - Coming SoonOpen Sat, 1 to 3pm
 $555,000Coming Soon3 beds 3 baths2,951 sq. ft.
2380 Woody Creek Cir, Loveland, CO 80538
MLS# 1071068Listed by: RE/MAX Advanced Inc. - Coming SoonOpen Sat, 11am to 3pm
 $975,000Coming Soon3 beds 3 baths3,068 sq. ft.
113 Scenic Ct, Loveland, CO 80537
MLS# 1071024Listed by: Group Centerra - Coming Soon
 $695,000Coming Soon5 beds 3 baths3,733 sq. ft.
1620 Tennessee St, Loveland, CO 80538
MLS# 1070947Listed by: RE/MAX Alliance-FTC South - New
 $440,000Active3 beds 3 baths2,304 sq. ft.
4148 Greenhorn Dr, Loveland, CO 80538
MLS# 1071131Listed by: C3 Real Estate Solutions, LLC - New
 $389,500Active2 beds 1 baths864 sq. ft.
1406 S Douglas Ave, Loveland, CO 80537
MLS# 1071133Listed by: HomeSmart Realty Group Lvld - New
 $499,000Active5 beds 2 baths2,080 sq. ft.
5521 Gabriel Dr, Loveland, CO 80538
MLS# 1071124Listed by: Steamboat Sotheby's International Realty - New
 $964,000Active4 beds 4 baths4,399 sq. ft.
1832 Seven Lakes Dr, Loveland, CO 80538
MLS# 1071106Listed by: Group Harmony - New
 $389,995Active3 beds 1 baths1,056 sq. ft.
617 S Estrella Ave, Loveland, CO 80537
MLS# 1071096Listed by: RE/MAX Professionals DTC


Protect your home and budget from life's surprises with an Assurant Home Warranty, backed by a partner that supports you through every step of homeownership. Explore Plans.
©2026 Century 21 Real Estate LLC. All rights reserved. CENTURY 21®, the CENTURY 21 Logo and C21® are service marks owned by Century 21 Real Estate LLC. Century 21 Real Estate LLC fully supports the principles of the Fair Housing Act and the Equal Opportunity Act. Each office is independently owned and operated. Listing information is deemed reliable but not guaranteed accurate.