
2880 Katie Dr, Loveland, CO 80537
Local realty services provided by:CENTURY 21 Top Dog Properties
Listed by: john mitchell
Office: northern colorado real estate9705872220
MLS#:1063997
Source:IRES
Price summary
- Price:$430,000
- Price per sq. ft.:$286.28
About this home
Welcome to 2880 Katie Dr in SW Loveland! This open and inviting home is a fantastic Value. It features 4 bedrooms, 2 bathrooms, and an oversized 2-car garage. Enjoy a fully fenced backyard, a huge 38 ft by 12 ft back patio, and a spacious quarter-acre lot-perfect for those Colorado BBQs. All new in 2025: Composition Roof, Siding and Facia, Hot Water Heater, Primary Bath remodel, Fresh Paint and Fence. NO Hoa and NO Metro. This move-in ready home is set to close today!
Contact an agent
Home facts
- Year built:1983
- Subdivision & Development:Ponds Add
- Listing ID #:1063997
- Added:60 day(s) ago
- Updated:September 10, 2026 at 05:44 AM
Rooms and interior
- Bedrooms:4
- Total bathrooms:2
- Full bathrooms:1
- Kitchen Description:Dishwasher, Disposal, Electric Range, Microwave, Refrigerator
- Living area:1,502 sq. ft.
Heating and cooling
- Cooling:Ceiling Fan(s)
- Heating:Forced Air
Structure and exterior
- Roof:Composition
- Year built:1983
- Building area:1,502 sq. ft.
- Lot area:0.25 Acres
- Lot Features:Curbs, Deciduous Trees, Evergreen Trees, Fire Hydrant within 500 Feet, Gutters, Level, Paved, Sidewalks
- Architectural Style:Contemporary
- Construction Materials:Brick, Frame, Vinyl Siding
- Exterior Features:Patio
- Levels:3 Story
Schools
- High school:Thompson Valley
- Middle school:Walt Clark
- Elementary school:Namaqua
Utilities
- Water:City
- Sewer:Public Sewer
Finances and disclosures
- Price:$430,000
- Price per sq. ft.:$286.28
- Tax amount:$2,196
Features and amenities
- Appliances:Dishwasher, Disposal, Electric Range, Fire Alarm, Microwave, Refrigerator
- Laundry features:Washer/Dryer Hookup
- Amenities:Cathedral Ceiling(s), Open Floorplan
Parking
- Parking description:Garage Door Opener, Oversized Garage, RV Access/Parking
- Garage spaces:2
New listings near 2880 Katie Dr
- Coming Soon
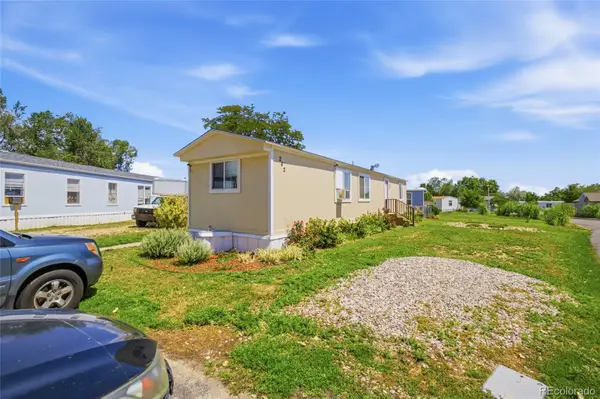 $85,000Coming Soon2 beds 1 baths684 sq. ft.
420 E 57th Street, Loveland, CO 80538
MLS# 1925506Listed by: REMAX INMOTION
- Coming Soon
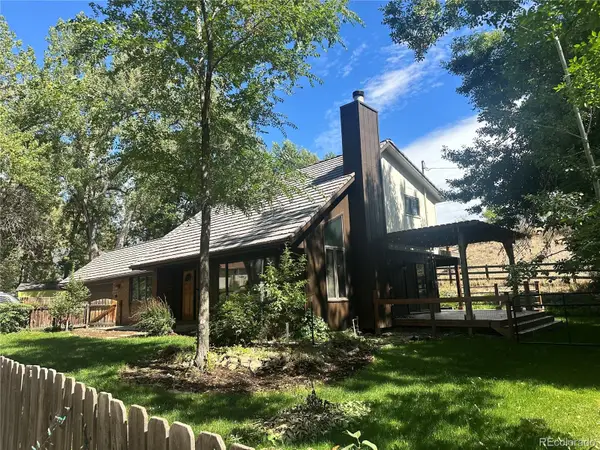 $685,000Coming Soon3 beds 2 baths1,820 sq. ft.
1616 Morning Drive, Loveland, CO 80538
MLS# 1540898Listed by: EXP REALTY, LLC - Coming Soon
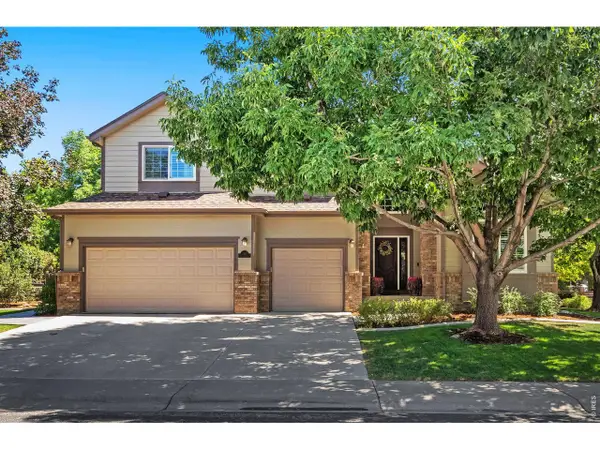 $940,000Coming Soon4 beds 5 baths4,644 sq. ft.
3840 Flagler Ave, Loveland, CO 80538
MLS# 1068050Listed by: Group Harmony - New
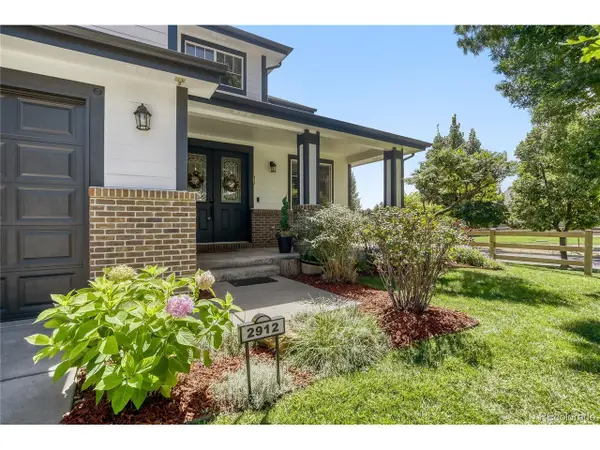 $645,000Active4 beds 3 baths4,530 sq. ft.
2912 Ariel Dr, Loveland, CO 80537
MLS# 5580168Listed by: RE/MAX Alliance - New
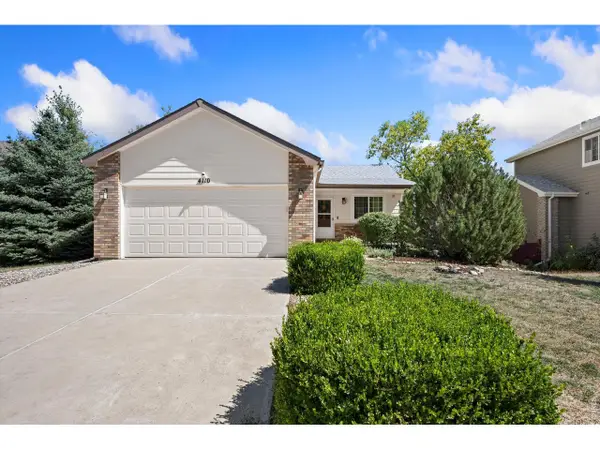 $495,000Active4 beds 2 baths1,858 sq. ft.
4110 Stringtown Dr, Loveland, CO 80538
MLS# 1068301Listed by: Group Centerra - New
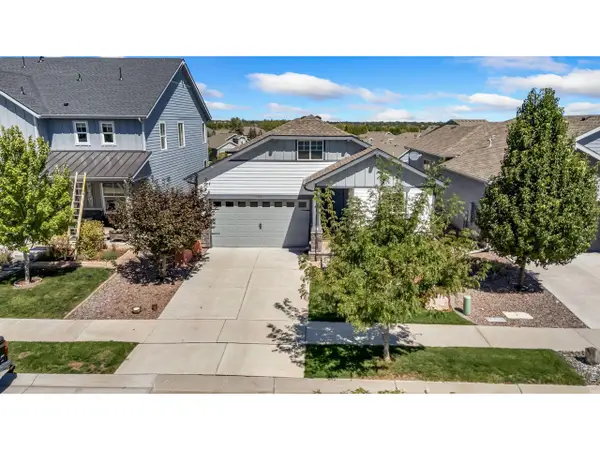 $600,000Active2 beds 3 baths3,504 sq. ft.
4347 Bluffview Dr, Loveland, CO 80537
MLS# 1068295Listed by: Kittle Real Estate - New
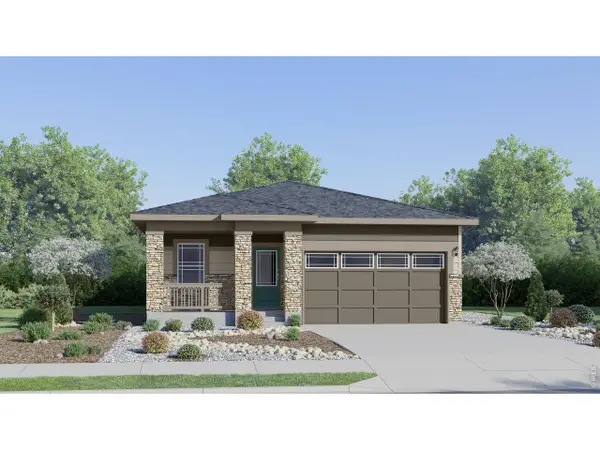 $505,850Active4 beds 2 baths1,672 sq. ft.
6134 Drum Pl, Loveland, CO 80538
MLS# 1068279Listed by: Kittle Real Estate - New
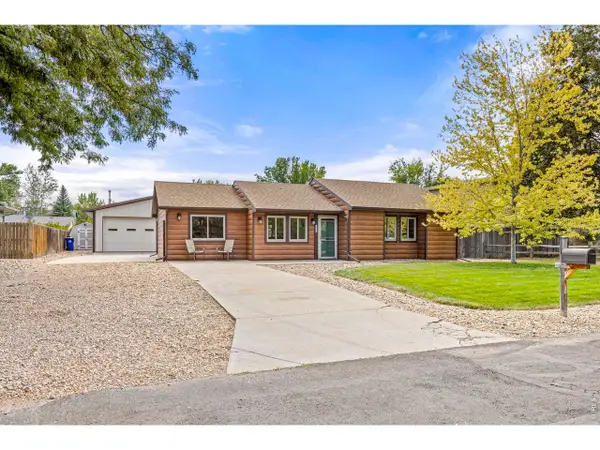 $524,900Active3 beds 2 baths1,394 sq. ft.
4116 Rockcress Pl, Loveland, CO 80537
MLS# 1068287Listed by: Coldwell Banker Realty-NOCO - New
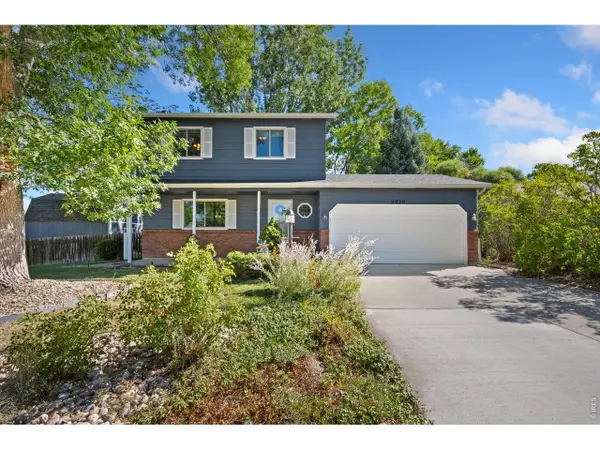 $525,000Active3 beds 4 baths1,957 sq. ft.
4050 Niobe Ct, Loveland, CO 80538
MLS# 1068239Listed by: Group Centerra - New
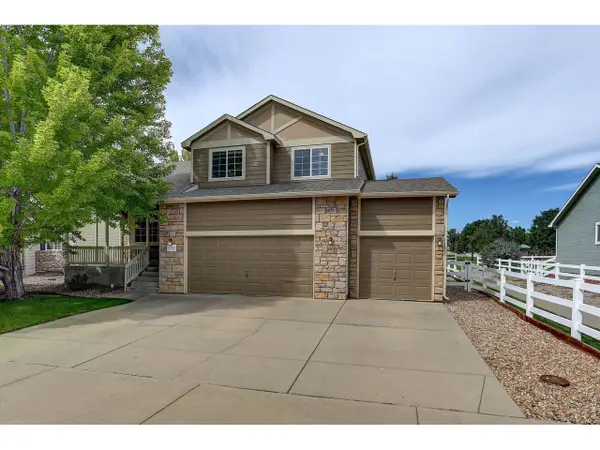 $525,000Active4 beds 4 baths2,576 sq. ft.
179 Green Teal Dr, Loveland, CO 80537
MLS# 1068221Listed by: Coldwell Banker Realty- Fort Collins


Protect your home and budget from life's surprises with an Assurant Home Warranty, backed by a partner that supports you through every step of homeownership. Explore Plans.
©2026 Century 21 Real Estate LLC. All rights reserved. CENTURY 21®, the CENTURY 21 Logo and C21® are service marks owned by Century 21 Real Estate LLC. Century 21 Real Estate LLC fully supports the principles of the Fair Housing Act and the Equal Opportunity Act. Each office is independently owned and operated. Listing information is deemed reliable but not guaranteed accurate.