
2908 Sanford Cir, Loveland, CO 80538
Local realty services provided by:CENTURY 21 Cornerstone
Listed by: tamara yaromy
Office: c3 real estate solutions, llc9702255152
MLS#:1066051
Source:IRES
Price summary
- Price:$520,000
- Price per sq. ft.:$163.01
- Monthly HOA dues:$56.25
About this home
Welcome to easy Colorado living in the sought-after Hunter's Run neighborhood! This inviting home combines comfort, flexibility, and room to grow. The bright, open main level features beautiful wood floors, abundant natural light, and a cozy gas fireplace. A versatile bonus room is ideal for formal dining, a home office, or a quiet retreat. The functional floor plan includes a main-floor primary bedroom and laundry, plus two additional bedrooms and a full bathroom upstairs. A full unfinished basement offers excellent storage and endless possibilities for future living space, a gym, workshop, or recreation room. Enjoy the neighborhood pool, low HOA fees, and no metro district, all with convenient access to Loveland, Fort Collins, Longmont, and Boulder. Loveland - known as the City of Love - offers outstanding restaurants, breweries, entertainment, community events, trails, parks, and year-round recreation. With Estes Park and Rocky Mountain National Park just up the road, this home puts the best of Northern Colorado within easy reach. A flexible floor plan, desirable community amenities, and an exceptional location make this a home you won't want to miss. Schedule your showing today!...
Contact an agent
Home facts
- Year built:2004
- Subdivision & Development:Hunters Run Vanguard-Famleco Ninth Sub
- Listing ID #:1066051
- Added:78 day(s) ago
- Updated:October 25, 2026 at 02:50 PM
Rooms and interior
- Bedrooms:3
- Total bathrooms:3
- Full bathrooms:1
- Half bathrooms:1
- Flooring:Wood
- Dining Description:Separate Dining Room
- Kitchen Description:Dishwasher, Disposal, Electric Range, Microwave, Refrigerator, Self Cleaning Oven
- Bedroom Description:Split Bedroom Plan
- Basement Description:Full, Unfinished
- Living area:3,190 sq. ft.
Heating and cooling
- Cooling:Central Air
- Heating:Forced Air
Structure and exterior
- Roof:Composition
- Year built:2004
- Building area:3,190 sq. ft.
- Lot area:0.12 Acres
- Lot Features:City Limits, Curbs, Gutters, House Faces East, Mineral Rights Excluded, Paved, Sidewalks, Sloping Lot, Street Light
- Architectural Style:Contemporary
- Construction Materials:Composition, Frame, Stone
- Exterior Features:Deck, Sprinkler System
- Levels:2 Story
Schools
- High school:Loveland
- Middle school:Erwin, Lucile
- Elementary school:Ponderosa
Utilities
- Water:Public
- Sewer:Public Sewer
Finances and disclosures
- Price:$520,000
- Price per sq. ft.:$163.01
- Tax amount:$2,790
Features and amenities
- Appliances:Dishwasher, Disposal, Electric Range, Fire Alarm, Microwave, Refrigerator, Self Cleaning Oven
- Laundry features:Washer/Dryer Hookup
- Amenities:Cathedral Ceiling(s), Open Floorplan, Separate Dining Room, Walk-In Closet(s)
Parking
- Parking description:Garage Door Opener
- Garage spaces:2
New listings near 2908 Sanford Cir
- Coming Soon
 $550,000Coming Soon4 beds 3 baths3,380 sq. ft.
6413 Black Hills Ave, Loveland, CO 80538
MLS# 1071176Listed by: Tara Tooley - Coming Soon
 $550,000Coming Soon3 beds 2 baths4,495 sq. ft.
6311 Black Hills Ave, Loveland, CO 80538
MLS# 1071134Listed by: RE/MAX Alliance-Loveland - Coming Soon
 $657,000Coming Soon6 beds 5 baths3,598 sq. ft.
4301 Hawg Wild Rd, Loveland, CO 80537
MLS# 1071127Listed by: Sears Real Estate - Coming Soon
 $695,000Coming Soon5 beds 3 baths3,733 sq. ft.
1620 Tennessee St, Loveland, CO 80538
MLS# 1070947Listed by: RE/MAX Alliance-FTC South - New
 $849,000Active2 beds 2 baths3,968 sq. ft.
1074 Prism Cactus Cir, Loveland, CO 80537
MLS# 1071205Listed by: RE/MAX Alliance-Loveland - New
 $89,900Active3 beds 2 baths1,080 sq. ft.
1166 Madison Ave #246, Loveland, CO 80537
MLS# 7085Listed by: Elevate RE and Home Sales - New
 $399,900Active4 beds 2 baths1,876 sq. ft.
2515 El Rancho Dr, Loveland, CO 80538
MLS# 1071170Listed by: RE/MAX Alliance-Loveland - New
 $260,000Active2 beds 2 baths996 sq. ft.
4655 Hahns Peak Dr #201, Loveland, CO 80538
MLS# 1071153Listed by: HomeSmart Realty Partners Lvld - New
 $234,000Active1 beds 1 baths828 sq. ft.
2980 Kincaid Dr #107, Loveland, CO 80538
MLS# 1071158Listed by: Pro Realty Old Town - New
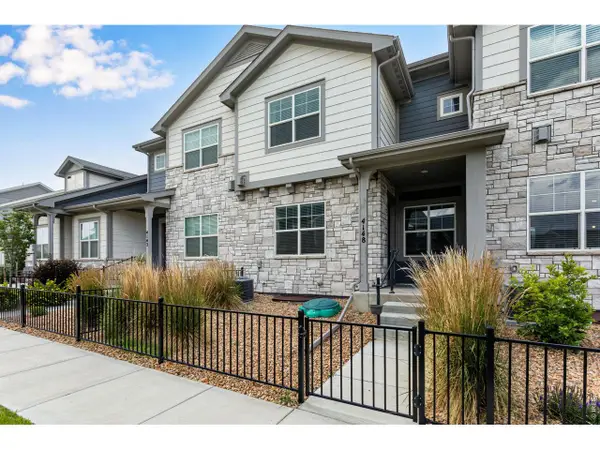 $440,000Active3 beds 3 baths2,304 sq. ft.
4148 Greenhorn Dr, Loveland, CO 80538
MLS# 1071131Listed by: C3 Real Estate Solutions, LLC


Protect your home and budget from life's surprises with an Assurant Home Warranty, backed by a partner that supports you through every step of homeownership. Explore Plans.
©2026 Century 21 Real Estate LLC. All rights reserved. CENTURY 21®, the CENTURY 21 Logo and C21® are service marks owned by Century 21 Real Estate LLC. Century 21 Real Estate LLC fully supports the principles of the Fair Housing Act and the Equal Opportunity Act. Each office is independently owned and operated. Listing information is deemed reliable but not guaranteed accurate.