
304 Green Teal Dr, Loveland, CO 80537
Local realty services provided by:CENTURY 21 Cornerstone
Listed by: christopher crosby
Office: re/max professionals303-799-9898
MLS#:3145054
Source:IRES
Price summary
- Price:$498,000
- Price per sq. ft.:$206.47
- Monthly HOA dues:$66
About this home
NEW PRICE! INCREDIBLE VALUE! Welcome home to a beautifully positioned three-bedroom, three-bath home offering an open, light-filled layout and an exceptional outdoor corner-lot, all backing to green space! The inviting covered front porch leads into a spacious interior with soaring ceilings, warm LVP plank flooring, a cozy fireplace and an open-concept main level designed for comfortable living and effortless entertaining.
The kitchen flows into the dining area and generous living room, creating a natural gathering space with direct access to the expansive rear deck and backyard. This thoughtfully designed three-level floor plan offers excellent flexibility, including a private upper level with a spacious primary suite and additional bedrooms, plus a lower-level living area with walkout access-ideal for a second family room, media space or home office.
Outside, the corner lot and adjacent open space provide an uncommon sense of privacy. Surrounding mature trees, a large lot and an impressive covered pergola create a welcoming outdoor retreat with plenty of room to relax, entertain and enjoy Colorado's beautiful seasons. The unfinished basement is perfect for additional storage or another bedroom, bathroom and flex space!
Recent updates provide peace of mind; including a new air conditioner, furnace and heat pump installed in May 2025, along with new attic insulation completed in 2025. Additional improvements include a new refrigerator in September 2025, dishwasher in December 2025, new carpet installed in July 2026 with a five-year protection plan, a washer and dryer purchased in 2022, and a replacement sprinkler vacuum pump system in 2025.
Conveniently located near downtown Loveland, shopping, schools, parks and commuter routes, this home combines comfort, privacy, flexible living space and valuable updates in a highly desirable setting....
Contact an agent
Home facts
- Year built:2006
- Subdivision & Development:Garden Gate
- Listing ID #:3145054
- Added:62 day(s) ago
- Updated:October 23, 2026 at 02:34 PM
Rooms and interior
- Bedrooms:3
- Total bathrooms:3
- Full bathrooms:2
- Half bathrooms:1
- Kitchen Description:Dishwasher, Disposal, Microwave, Refrigerator
- Basement Description:Slab, Unfinished
- Living area:2,412 sq. ft.
Heating and cooling
- Cooling:Ceiling Fan(s), Central Air
- Heating:Forced Air, Wood Stove
Structure and exterior
- Roof:Composition
- Year built:2006
- Building area:2,412 sq. ft.
- Lot area:0.19 Acres
- Lot Features:Corner Lot, Gutters, House/Lot Faces NW, Paved
- Construction Materials:Frame, Moss Rock, Wood Siding
- Exterior Features:Deck, Patio, Sprinkler System
- Levels:3 Story
Schools
- High school:Mountain View
- Middle school:Bill Reed
- Elementary school:Winona
Utilities
- Water:Public
- Sewer:Public Sewer
Finances and disclosures
- Price:$498,000
- Price per sq. ft.:$206.47
- Tax amount:$2,576
Features and amenities
- Appliances:Dishwasher, Disposal, Fire Alarm, Microwave, Refrigerator
- Amenities:Bay or Bow Window
Parking
- Garage spaces:2
New listings near 304 Green Teal Dr
- Coming Soon
 $550,000Coming Soon3 beds 2 baths4,495 sq. ft.
6311 Black Hills Ave, Loveland, CO 80538
MLS# 1071134Listed by: RE/MAX Alliance-Loveland - Coming Soon
 $657,000Coming Soon6 beds 5 baths3,598 sq. ft.
4301 Hawg Wild Rd, Loveland, CO 80537
MLS# 1071127Listed by: Sears Real Estate - Coming SoonOpen Sat, 1 to 3pm
 $555,000Coming Soon3 beds 3 baths2,951 sq. ft.
2380 Woody Creek Cir, Loveland, CO 80538
MLS# 1071068Listed by: RE/MAX Advanced Inc. - Coming SoonOpen Sat, 11am to 3pm
 $975,000Coming Soon3 beds 3 baths3,068 sq. ft.
113 Scenic Ct, Loveland, CO 80537
MLS# 1071024Listed by: Group Centerra - Coming Soon
 $695,000Coming Soon5 beds 3 baths3,733 sq. ft.
1620 Tennessee St, Loveland, CO 80538
MLS# 1070947Listed by: RE/MAX Alliance-FTC South - New
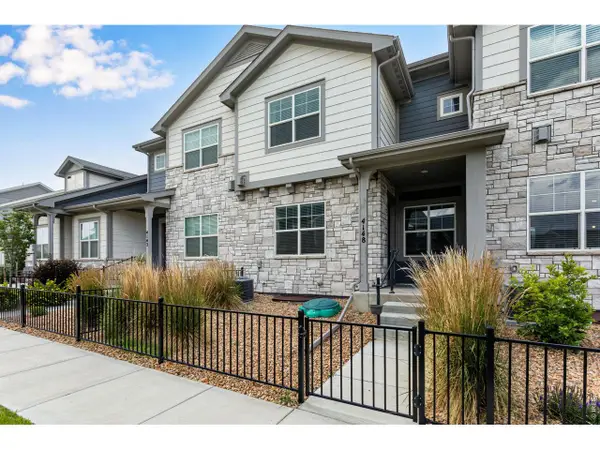 $440,000Active3 beds 3 baths2,304 sq. ft.
4148 Greenhorn Dr, Loveland, CO 80538
MLS# 1071131Listed by: C3 Real Estate Solutions, LLC - New
 $389,500Active2 beds 1 baths864 sq. ft.
1406 S Douglas Ave, Loveland, CO 80537
MLS# 1071133Listed by: HomeSmart Realty Group Lvld - New
 $499,000Active5 beds 2 baths2,080 sq. ft.
5521 Gabriel Dr, Loveland, CO 80538
MLS# 1071124Listed by: Steamboat Sotheby's International Realty - New
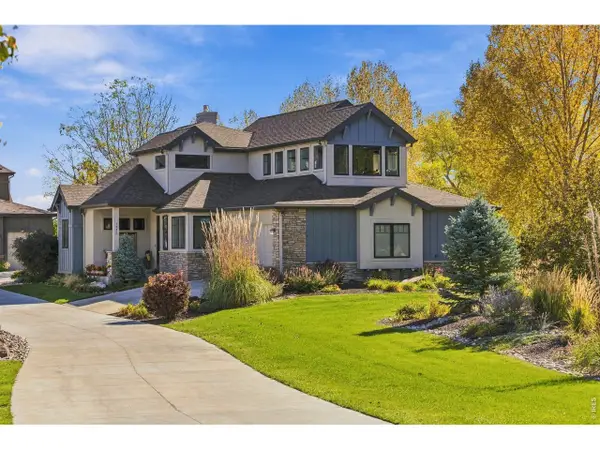 $964,000Active4 beds 4 baths4,399 sq. ft.
1832 Seven Lakes Dr, Loveland, CO 80538
MLS# 1071106Listed by: Group Harmony - New
 $389,995Active3 beds 1 baths1,056 sq. ft.
617 S Estrella Ave, Loveland, CO 80537
MLS# 1071096Listed by: RE/MAX Professionals DTC


Protect your home and budget from life's surprises with an Assurant Home Warranty, backed by a partner that supports you through every step of homeownership. Explore Plans.
©2026 Century 21 Real Estate LLC. All rights reserved. CENTURY 21®, the CENTURY 21 Logo and C21® are service marks owned by Century 21 Real Estate LLC. Century 21 Real Estate LLC fully supports the principles of the Fair Housing Act and the Equal Opportunity Act. Each office is independently owned and operated. Listing information is deemed reliable but not guaranteed accurate.