
3142 Glendevey Dr, Loveland, CO 80538
Local realty services provided by:CENTURY 21 Top Dog Properties
3142 Glendevey Dr,Loveland, CO 80538
$750,000
- 4 Beds
- 4 Baths
- 4,016 sq. ft.
- Single family
- Active
Listed by: jennifer stewart
Office: realty one group fourpoints9705735880
MLS#:1066156
Source:IRES
Price summary
- Price:$750,000
- Price per sq. ft.:$186.75
About this home
Coveted Golf Course Location with Stunning Views! Set along the 16th fairway of the Olde Course at Loveland, this beautifully updated home offers the perfect blend of comfort, style, and Colorado golf-course living. Thoughtfully refreshed and truly move-in ready, the home features an inviting, open floor plan with volume ceilings, abundant natural light, and quality finishes throughout. The updated kitchen is a standout, featuring granite countertops, custom select-alder cabinetry, and upgraded Bosch appliances, including an induction range. All three baths have also been tastefully remodeled with granite countertops, custom vanities, and beautiful tile selections. The spacious main level is designed for both everyday living and entertaining, with formal living and dining areas plus an impressive family room anchored by a gorgeous stone fireplace and custom mantel. Rich hickory hardwood floors extend through much of the main level, complemented by distinctive details including custom reclaimed-wood barn doors. Step outside to your expansive deck and take in the peaceful views across the golf course, fairways, and ponds-a wonderful setting for morning coffee, entertaining, or simply relaxing at the end of the day. Additional highlights include a large 3-car garage and unfinished basement offering abundant storage and future potential. Best of all, there is no HOA and no metro district. Conveniently located for an easy commute and close to shopping, schools, Lake Loveland, parks, and Historic Downtown Loveland. A rare opportunity to enjoy updated, golf-course living in a prime Loveland location-come see all this exceptional home has to offer!...
Contact an agent
Home facts
- Year built:1978
- Subdivision & Development:Fairway West Add
- Listing ID #:1066156
- Added:75 day(s) ago
- Updated:October 25, 2026 at 02:50 PM
Rooms and interior
- Bedrooms:4
- Total bathrooms:4
- Full bathrooms:2
- Half bathrooms:1
- Flooring:Wood
- Dining Description:Eat-in Kitchen, Separate Dining Room
- Kitchen Description:Dishwasher, Disposal, Electric Range, Microwave, Pantry, Refrigerator
- Basement Description:Full, Unfinished
- Living area:4,016 sq. ft.
Heating and cooling
- Cooling:Ceiling Fan(s), Central Air, Whole House Fan
- Heating:Forced Air, Humidity Control
Structure and exterior
- Roof:Composition
- Year built:1978
- Building area:4,016 sq. ft.
- Lot area:0.26 Acres
- Lot Features:Abuts Golf Course, Curbs, Golf Course Neighborhood, House Faces West, Level, Paved, Sidewalks
- Construction Materials:Brick, Frame
- Exterior Features:Deck, Sprinkler System
- Levels:2 Story
Schools
- High school:Loveland
- Middle school:Erwin, Lucile
- Elementary school:Centennial (R2-J)
Utilities
- Water:Public
- Sewer:Public Sewer
Finances and disclosures
- Price:$750,000
- Price per sq. ft.:$186.75
- Tax amount:$3,158
Features and amenities
- Appliances:Dishwasher, Disposal, Dryer, Electric Range, Fire Alarm, Microwave, Refrigerator, Washer
- Laundry features:Dryer, Washer, Washer/Dryer Hookup
- Amenities:Bay or Bow Window, Beamed Ceilings, Cathedral Ceiling(s), Eat-in Kitchen, Natural Woodwork, Open Floorplan, Pantry, Separate Dining Room, Walk-In Closet(s), Wood Windows
Parking
- Parking description:>8' Garage Door, Garage Door Opener, Oversized Garage
- Garage spaces:3
New listings near 3142 Glendevey Dr
- Coming Soon
 $550,000Coming Soon4 beds 3 baths3,380 sq. ft.
6413 Black Hills Ave, Loveland, CO 80538
MLS# 1071176Listed by: Tara Tooley - Coming Soon
 $550,000Coming Soon3 beds 2 baths4,495 sq. ft.
6311 Black Hills Ave, Loveland, CO 80538
MLS# 1071134Listed by: RE/MAX Alliance-Loveland - Coming Soon
 $657,000Coming Soon6 beds 5 baths3,598 sq. ft.
4301 Hawg Wild Rd, Loveland, CO 80537
MLS# 1071127Listed by: Sears Real Estate - Coming Soon
 $695,000Coming Soon5 beds 3 baths3,733 sq. ft.
1620 Tennessee St, Loveland, CO 80538
MLS# 1070947Listed by: RE/MAX Alliance-FTC South - New
 $849,000Active2 beds 2 baths3,968 sq. ft.
1074 Prism Cactus Cir, Loveland, CO 80537
MLS# 1071205Listed by: RE/MAX Alliance-Loveland - New
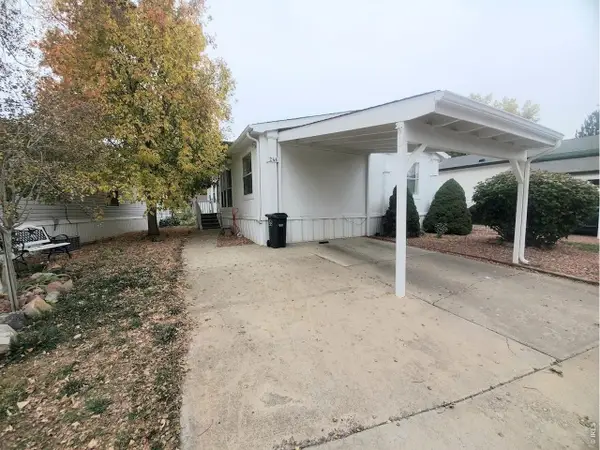 $89,900Active3 beds 2 baths1,080 sq. ft.
1166 Madison Ave #246, Loveland, CO 80537
MLS# 7085Listed by: Elevate RE and Home Sales - New
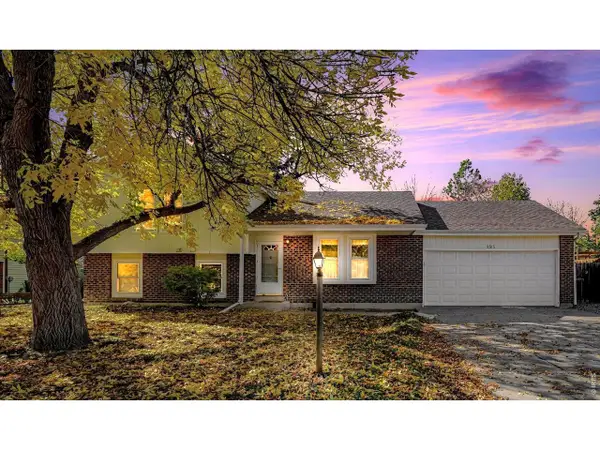 $399,900Active4 beds 2 baths1,876 sq. ft.
2515 El Rancho Dr, Loveland, CO 80538
MLS# 1071170Listed by: RE/MAX Alliance-Loveland - New
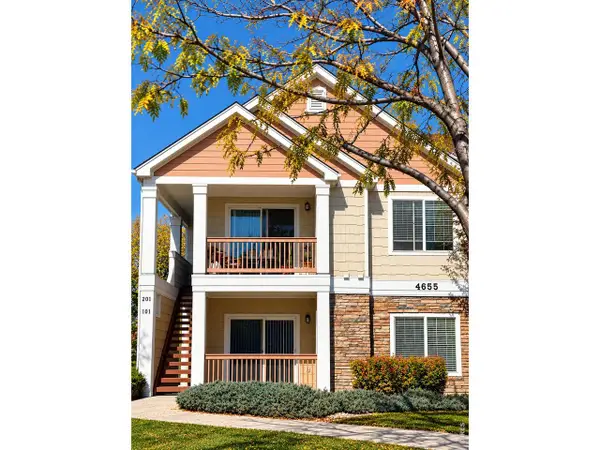 $260,000Active2 beds 2 baths996 sq. ft.
4655 Hahns Peak Dr #201, Loveland, CO 80538
MLS# 1071153Listed by: HomeSmart Realty Partners Lvld - New
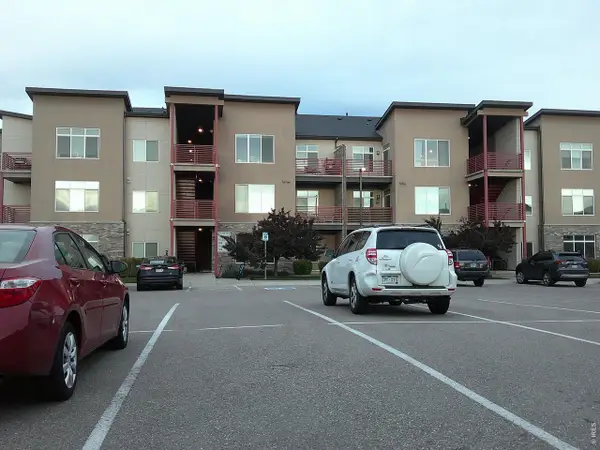 $234,000Active1 beds 1 baths828 sq. ft.
2980 Kincaid Dr #107, Loveland, CO 80538
MLS# 1071158Listed by: Pro Realty Old Town - New
 $440,000Active3 beds 3 baths2,304 sq. ft.
4148 Greenhorn Dr, Loveland, CO 80538
MLS# 1071131Listed by: C3 Real Estate Solutions, LLC


Protect your home and budget from life's surprises with an Assurant Home Warranty, backed by a partner that supports you through every step of homeownership. Explore Plans.
©2026 Century 21 Real Estate LLC. All rights reserved. CENTURY 21®, the CENTURY 21 Logo and C21® are service marks owned by Century 21 Real Estate LLC. Century 21 Real Estate LLC fully supports the principles of the Fair Housing Act and the Equal Opportunity Act. Each office is independently owned and operated. Listing information is deemed reliable but not guaranteed accurate.