
3155 N County Road 27, Loveland, CO 80538
Local realty services provided by:CENTURY 21 Cornerstone
3155 N County Road 27,Loveland, CO 80538
$844,000
- 4 Beds
- 3 Baths
- 2,650 sq. ft.
- Single family
- Active
Listed by: jane kraemer
Office: re/max nexus9702954760
MLS#:1060162
Source:IRES
Price summary
- Price:$844,000
- Price per sq. ft.:$318.49
About this home
NEW PRICE! This exceptionally renovated 2,650 sq. ft. ranch-style home was taken down to the studs and beautifully rebuilt on a stunning 1.31-acre property with panoramic mountain views. Designed for modern living, the home offers a spacious open-concept floor plan and an impressive list of updates, including a brand-new roof, newer electrical, plumbing, HVAC, A/C, tankless/on-demand water heater, windows, siding, kitchen, bathrooms, and hardwood flooring throughout. The gourmet kitchen features quartz countertops, high-end appliances, and a large island perfect for gathering and entertaining. The spacious primary suite offers dual walk-in closets and a luxurious 5-piece bath. Outside, enjoy peaceful acreage living and beautiful mountain views, plus an impressive 1,000 sq. ft. heated, drywalled garage/workshop with updated electrical (including 240V) and plumbing already in place for a future bathroom. This versatile space is ideal for hobbies, projects, recreational vehicles, or additional flexible space. Ideally located at the canyon entrance just off Hwy 34 and over the hill from Sylvan Dale Guest Ranch, this property offers a rare combination of privacy, mountain views, and convenient access to Loveland and the mountains....
Contact an agent
Home facts
- Year built:1960
- Subdivision & Development:020570 - S2 T05 R70
- Listing ID #:1060162
- Added:150 day(s) ago
- Updated:October 25, 2026 at 02:50 PM
Rooms and interior
- Bedrooms:4
- Total bathrooms:3
- Full bathrooms:2
- Half bathrooms:1
- Flooring:Wood
- Dining Description:Eat-in Kitchen, Separate Dining Room
- Kitchen Description:Dishwasher, Disposal, Gas Range, Kitchen Island, Pantry, Refrigerator, Water Purifier Owned
- Living area:2,650 sq. ft.
Heating and cooling
- Cooling:Ceiling Fan(s), Central Air
- Heating:Radiant
Structure and exterior
- Roof:Composition
- Year built:1960
- Building area:2,650 sq. ft.
- Lot area:1.31 Acres
- Lot Features:Abuts Private Open Space, Deciduous Trees, Evergreen Trees, House Faces East, Native Grass, Outbuildings, Paved, Rolling Lot, Sloping Lot, Unincorporated
- Architectural Style:Contemporary
- Construction Materials:Frame, Stone
- Exterior Features:Patio
- Levels:One
Schools
- High school:Thompson Valley
- Middle school:Turner
- Elementary school:Big Thompson
Utilities
- Water:Public
- Sewer:Septic Field, Septic Tank
Finances and disclosures
- Price:$844,000
- Price per sq. ft.:$318.49
- Tax amount:$3,995
Features and amenities
- Appliances:Dishwasher, Disposal, Dryer, Fire Alarm, Gas Range, Refrigerator, Washer, Water Purifier Owned
- Laundry features:Dryer, Sink, Washer, Washer/Dryer Hookup
- Amenities:6-Panel Doors, Eat-in Kitchen, Kitchen Island, Open Floorplan, Pantry, Separate Dining Room, Walk-In Closet(s)
Parking
- Parking description:Garage Door Opener, Heated Garage, Oversized Garage
- Garage spaces:2
New listings near 3155 N County Road 27
- Coming Soon
 $499,000Coming Soon3 beds 2 baths2,006 sq. ft.
4951 Filbert Dr, Loveland, CO 80538
MLS# 1071201Listed by: Coldwell Banker Realty-NOCO - Coming Soon
 $550,000Coming Soon4 beds 3 baths3,380 sq. ft.
6413 Black Hills Ave, Loveland, CO 80538
MLS# 1071176Listed by: Tara Tooley - Coming Soon
 $550,000Coming Soon3 beds 2 baths4,495 sq. ft.
6311 Black Hills Ave, Loveland, CO 80538
MLS# 1071134Listed by: RE/MAX Alliance-Loveland - Coming Soon
 $657,000Coming Soon6 beds 5 baths3,598 sq. ft.
4301 Hawg Wild Rd, Loveland, CO 80537
MLS# 1071127Listed by: Sears Real Estate - Coming Soon
 $695,000Coming Soon5 beds 3 baths3,733 sq. ft.
1620 Tennessee St, Loveland, CO 80538
MLS# 1070947Listed by: RE/MAX Alliance-FTC South - New
 $849,000Active2 beds 2 baths3,968 sq. ft.
1074 Prism Cactus Cir, Loveland, CO 80537
MLS# 1071205Listed by: RE/MAX Alliance-Loveland - New
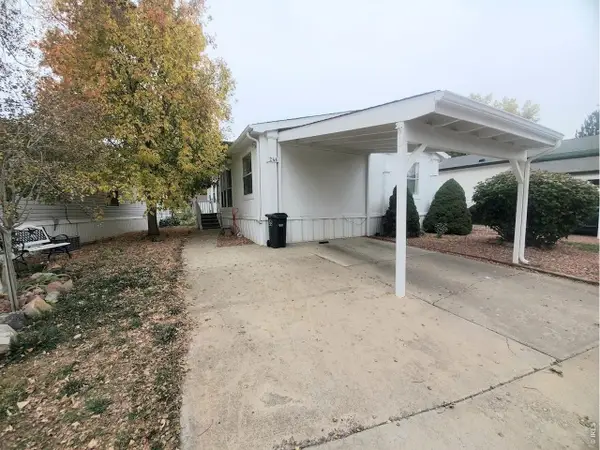 $89,900Active3 beds 2 baths1,080 sq. ft.
1166 Madison Ave #246, Loveland, CO 80537
MLS# 7085Listed by: Elevate RE and Home Sales - New
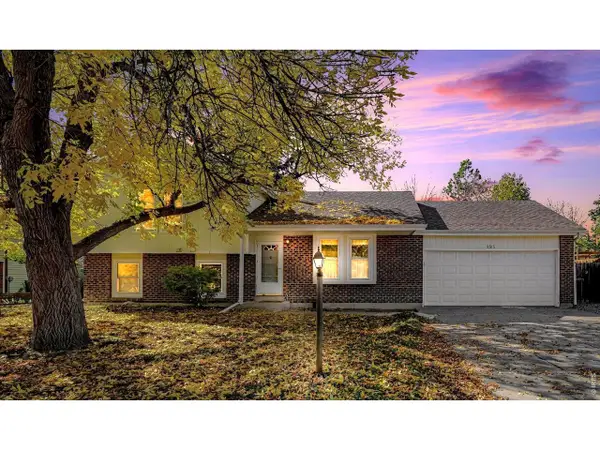 $399,900Active4 beds 2 baths1,876 sq. ft.
2515 El Rancho Dr, Loveland, CO 80538
MLS# 1071170Listed by: RE/MAX Alliance-Loveland - New
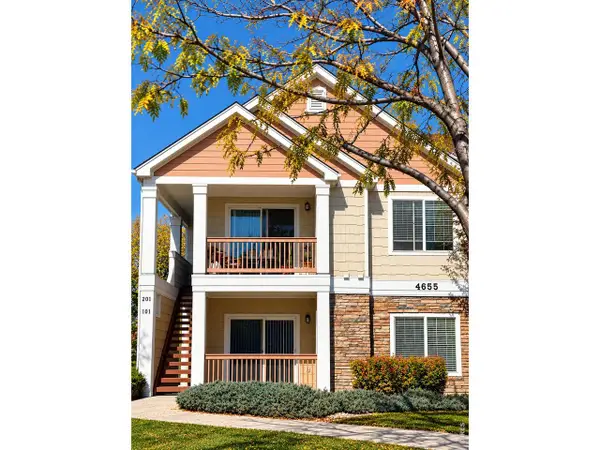 $260,000Active2 beds 2 baths996 sq. ft.
4655 Hahns Peak Dr #201, Loveland, CO 80538
MLS# 1071153Listed by: HomeSmart Realty Partners Lvld - New
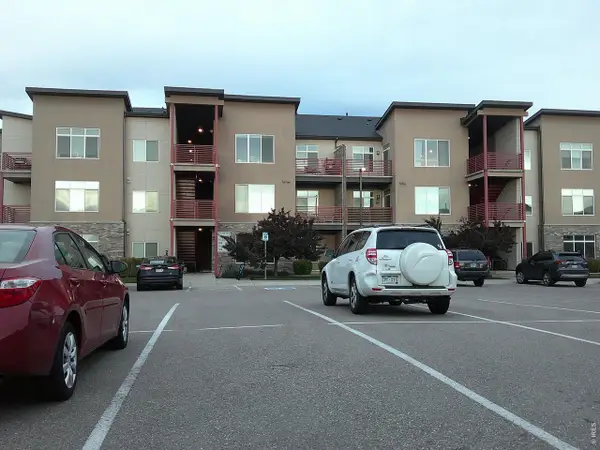 $234,000Active1 beds 1 baths828 sq. ft.
2980 Kincaid Dr #107, Loveland, CO 80538
MLS# 1071158Listed by: Pro Realty Old Town


Protect your home and budget from life's surprises with an Assurant Home Warranty, backed by a partner that supports you through every step of homeownership. Explore Plans.
©2026 Century 21 Real Estate LLC. All rights reserved. CENTURY 21®, the CENTURY 21 Logo and C21® are service marks owned by Century 21 Real Estate LLC. Century 21 Real Estate LLC fully supports the principles of the Fair Housing Act and the Equal Opportunity Act. Each office is independently owned and operated. Listing information is deemed reliable but not guaranteed accurate.