
3244 Ironton Dr, Loveland, CO 80538
Local realty services provided by:CENTURY 21 Top Dog Properties
Listed by: amy ballain
Office: coldwell banker realty-n metro3032350400
MLS#:1068929
Source:IRES
Price summary
- Price:$900,000
- Price per sq. ft.:$200.89
- Monthly HOA dues:$109
About this home
The Calhan offers an impressive mix of open living spaces and private retreats within its two-story floor plan. A stunning two-story great room with a fireplace serves as the heart of the home, seamlessly connecting to a casual dining area and an expansive covered patio. The kitchen is well-appointed with a sizable walk-in pantry and a large center island, perfect for culinary enthusiasts. A large front flex room off the foyer and a versatile workspace off the kitchen provide additional living and entertaining options on the first floor. Upstairs, the elegant primary bedroom suite boasts a spacious walk-in closet and a spa-inspired private bath complete with dual vanities, a freestanding tub, a luxe shower, and a private water closet. Two secondary bedrooms, one with a walk-in closet, are central to a generous loft. An additional bedroom suite with a walk-in closet and private bath is conveniently located off the foyer. Also featured in the Calhan includes bedroom-level laundry, a convenient everyday entry, a powder room on the first floor, and plenty of storage throughout....
Contact an agent
Home facts
- Year built:2026
- Subdivision & Development:Vanguard-Famleco 13th Sub
- Listing ID #:1068929
- Added:1 day(s) ago
- Updated:September 18, 2026 at 10:51 PM
Rooms and interior
- Bedrooms:4
- Total bathrooms:4
- Full bathrooms:1
- Half bathrooms:1
- Flooring:Wood
- Dining Description:Eat-in Kitchen
- Kitchen Description:Dishwasher, Disposal, Gas Range, Kitchen Island, Pantry, Refrigerator
- Basement Description:Built-In Radon, Daylight, Full
- Living area:4,480 sq. ft.
Heating and cooling
- Cooling:Central Air
- Heating:Forced Air
Structure and exterior
- Roof:Composition
- Year built:2026
- Building area:4,480 sq. ft.
- Lot area:0.16 Acres
- Lot Features:Alley, Curbs, Gutters, House/Lot Faces NE, Level, Mineral Rights Excluded, Paved, Sidewalks, Street Light, Water Rights Excluded
- Architectural Style:Contemporary
- Construction Materials:Frame
- Exterior Features:Patio, Sprinkler System
- Levels:2 Story
Schools
- High school:Loveland
- Middle school:Erwin, Lucile
- Elementary school:Ponderosa
Utilities
- Water:City
Finances and disclosures
- Price:$900,000
- Price per sq. ft.:$200.89
- Tax amount:$9,360
Features and amenities
- Appliances:Dishwasher, Disposal, Fire Alarm, Gas Range, Refrigerator
- Laundry features:Washer/Dryer Hookup
- Amenities:Cathedral Ceiling(s), Eat-in Kitchen, Kitchen Island, Open Floorplan, Pantry, Walk-In Closet(s)
Parking
- Parking description:Oversized Garage, Tandem Garage
- Garage spaces:3
New listings near 3244 Ironton Dr
- Coming Soon
 $685,000Coming Soon4 beds 2 baths2,112 sq. ft.
4900 Otero Ave, Loveland, CO 80538
MLS# 1068772Listed by: Coldwell Banker Realty- Fort Collins - New
 $535,000Active0.34 Acres
1701 Fire Rock Ct, Loveland, CO 80538
MLS# 1069031Listed by: C3 Real Estate Solutions, LLC - New
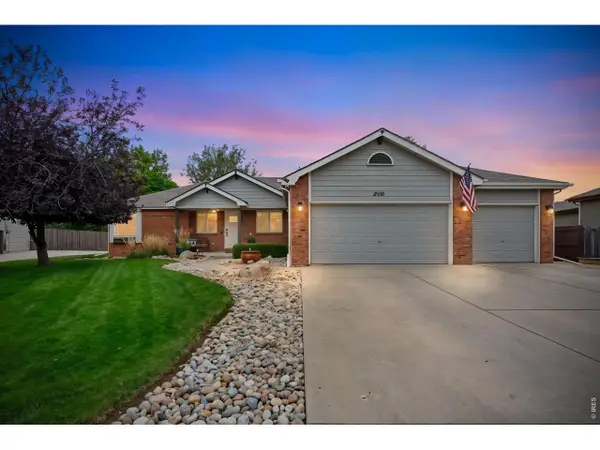 $775,000Active6 beds 3 baths3,662 sq. ft.
6306 Oakwood Ct, Loveland, CO 80538
MLS# 1069033Listed by: LPT Network Realty LLC - New
 $879,950Active4 beds 4 baths4,802 sq. ft.
3807 Emerald Shore Cir, Loveland, CO 80538
MLS# 2903828Listed by: MB Team Lassen - New
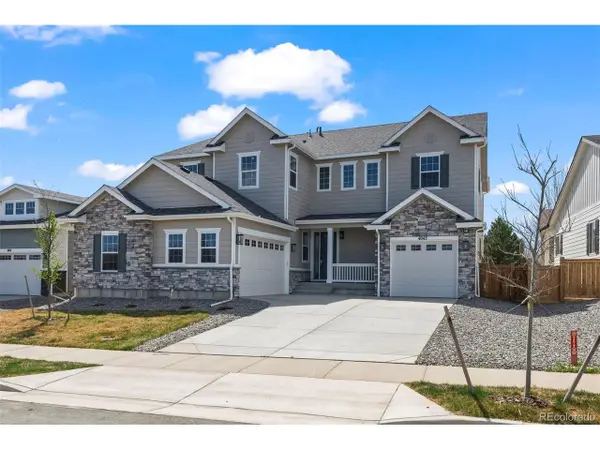 $919,950Active6 beds 6 baths5,112 sq. ft.
4043 Emerald Shore Dr, Loveland, CO 80538
MLS# 4151917Listed by: MB Team Lassen - New
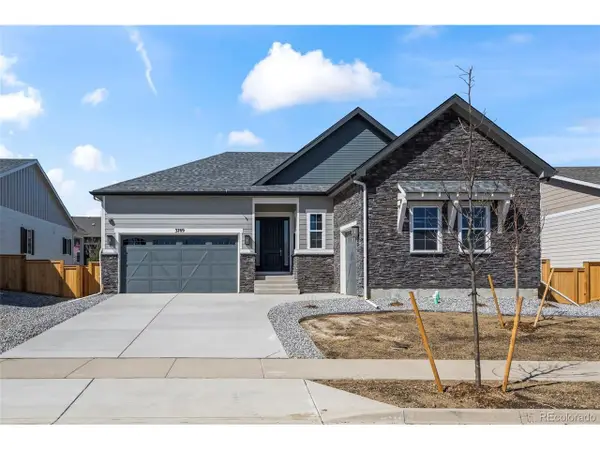 $839,950Active4 beds 4 baths4,646 sq. ft.
3789 Emerald Shore Cir, Loveland, CO 80538
MLS# 4733960Listed by: MB Team Lassen - New
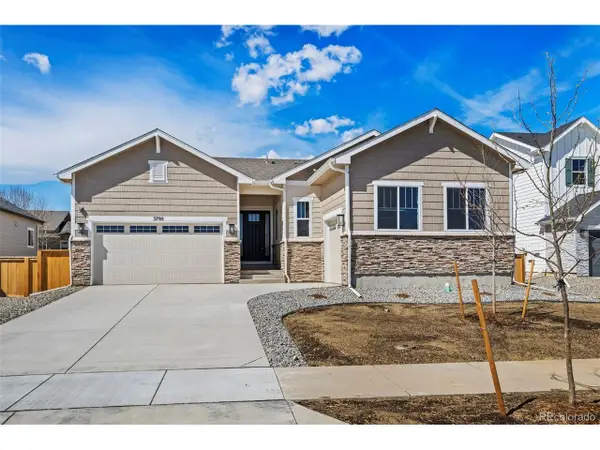 $824,950Active4 beds 3 baths4,564 sq. ft.
3795 Emerald Shore Cir, Loveland, CO 80538
MLS# 8172188Listed by: MB Team Lassen - Open Sat, 11am to 1pmNew
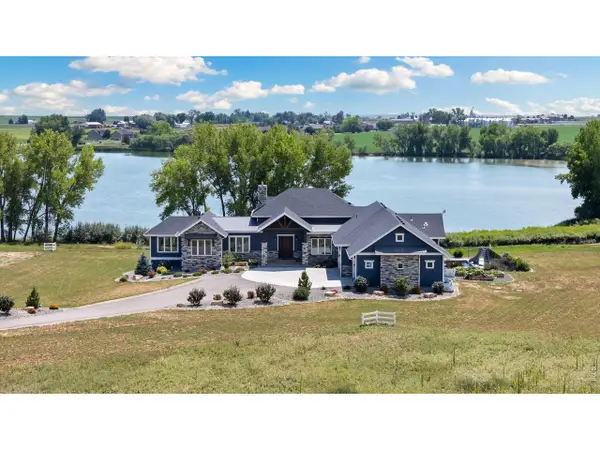 $2,690,000Active5 beds 5 baths6,421 sq. ft.
3324 Fox Crossing Pl, Loveland, CO 80537
MLS# 1068974Listed by: C3 Real Estate Solutions, LLC - New
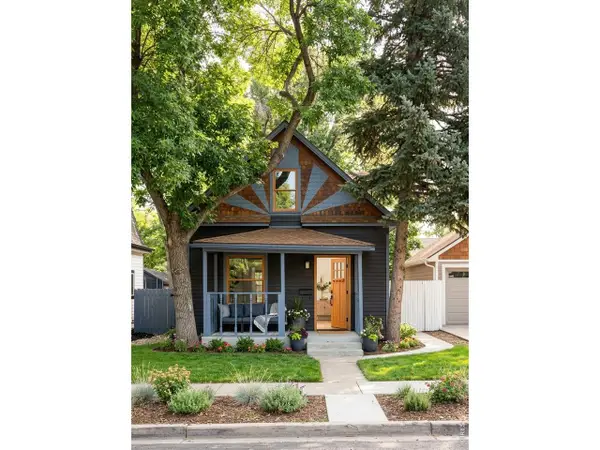 $315,000Active3 beds 1 baths1,080 sq. ft.
516 E 7th St, Loveland, CO 80537
MLS# 1068946Listed by: LPT Network Realty LLC - New
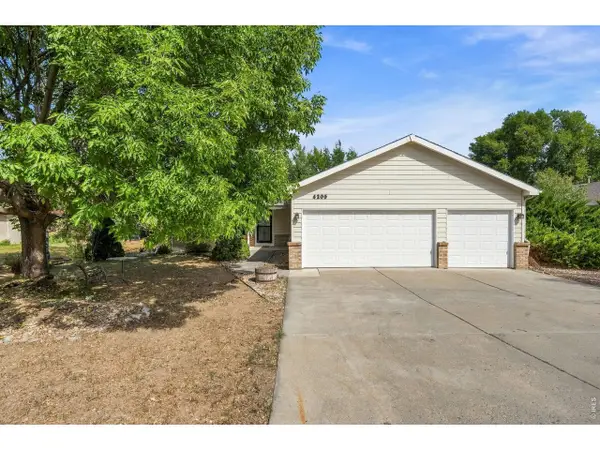 $415,000Active3 beds 2 baths1,404 sq. ft.
4205 14th Sw St, Loveland, CO 80537
MLS# 1068942Listed by: Group Centerra


Protect your home and budget from life's surprises with an Assurant Home Warranty, backed by a partner that supports you through every step of homeownership. Explore Plans.
©2026 Century 21 Real Estate LLC. All rights reserved. CENTURY 21®, the CENTURY 21 Logo and C21® are service marks owned by Century 21 Real Estate LLC. Century 21 Real Estate LLC fully supports the principles of the Fair Housing Act and the Equal Opportunity Act. Each office is independently owned and operated. Listing information is deemed reliable but not guaranteed accurate.