
4205 14th Sw St, Loveland, CO 80537
Local realty services provided by:CENTURY 21 CapRock Real Estate
4205 14th Sw St,Loveland, CO 80537
$415,000
- 3 Beds
- 2 Baths
- 1,404 sq. ft.
- Single family
- Active
Listed by: chad brent
Office: group centerra9706130700
MLS#:1068942
Source:IRES
Price summary
- Price:$415,000
- Price per sq. ft.:$295.58
- Monthly HOA dues:$17.67
About this home
This inviting three-bedroom ranch style home offers two full bathrooms, including a private bath dedicated to the primary bedroom. The open kitchen features a center island, eat-in dining area, refrigerator, gas range/oven, microwave and dishwasher. Gather in the comfortable living room around the gas fireplace, or enjoy the additional space provided by the 12' by 15' foot sunroom. Outside, the generous quarter-acre lot offers ample room for gardening, recreation and outdoor entertaining, along with a convenient storage shed. Gas forced Air Furnace with Central Air Conditioning. A wonderful opportunity to enjoy comfortable living, abundant outdoor space and a sought-after West Loveland location.
Contact an agent
Home facts
- Year built:1996
- Subdivision & Development:Mariana Park
- Listing ID #:1068942
- Added:1 day(s) ago
- Updated:September 19, 2026 at 04:49 AM
Rooms and interior
- Bedrooms:3
- Total bathrooms:2
- Full bathrooms:2
- Dining Description:Eat-in Kitchen
- Kitchen Description:Dishwasher, Disposal, Gas Range, Kitchen Island, Microwave, Refrigerator, Self Cleaning Oven
- Basement Description:Crawl Space, Radon Unknown
- Living area:1,404 sq. ft.
Heating and cooling
- Cooling:Central Air
- Heating:Forced Air
Structure and exterior
- Roof:Composition
- Year built:1996
- Building area:1,404 sq. ft.
- Lot area:0.25 Acres
- Lot Features:Fire Hydrant within 500 Feet, House Faces South, Native Grass, Paved
- Architectural Style:Contemporary
- Construction Materials:Brick, Composition, Frame
- Exterior Features:Enclosed
- Levels:One
Schools
- High school:Thompson Valley
- Middle school:Walt Clark
- Elementary school:Namaqua
Utilities
- Water:District
- Sewer:Public Sewer
Finances and disclosures
- Price:$415,000
- Price per sq. ft.:$295.58
- Tax amount:$2,405
Features and amenities
- Appliances:Dishwasher, Disposal, Dryer, Gas Range, Microwave, Refrigerator, Self Cleaning Oven, Washer
- Laundry features:Dryer, Washer, Washer/Dryer Hookup
- Amenities:Bay or Bow Window, Eat-in Kitchen, Kitchen Island, Walk-In Closet(s)
Parking
- Parking description:Oversized Garage, RV Access/Parking
- Garage spaces:3
New listings near 4205 14th Sw St
- Coming Soon
 $685,000Coming Soon4 beds 2 baths2,112 sq. ft.
4900 Otero Ave, Loveland, CO 80538
MLS# 1068772Listed by: Coldwell Banker Realty- Fort Collins - New
 $535,000Active0.34 Acres
1701 Fire Rock Ct, Loveland, CO 80538
MLS# 1069031Listed by: C3 Real Estate Solutions, LLC - New
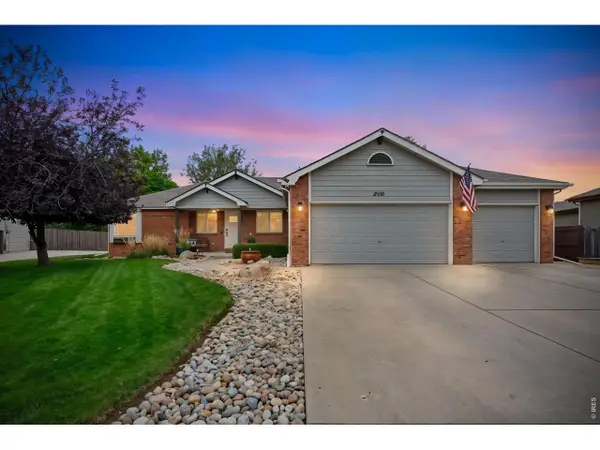 $775,000Active6 beds 3 baths3,662 sq. ft.
6306 Oakwood Ct, Loveland, CO 80538
MLS# 1069033Listed by: LPT Network Realty LLC - New
 $879,950Active4 beds 4 baths4,802 sq. ft.
3807 Emerald Shore Cir, Loveland, CO 80538
MLS# 2903828Listed by: MB Team Lassen - New
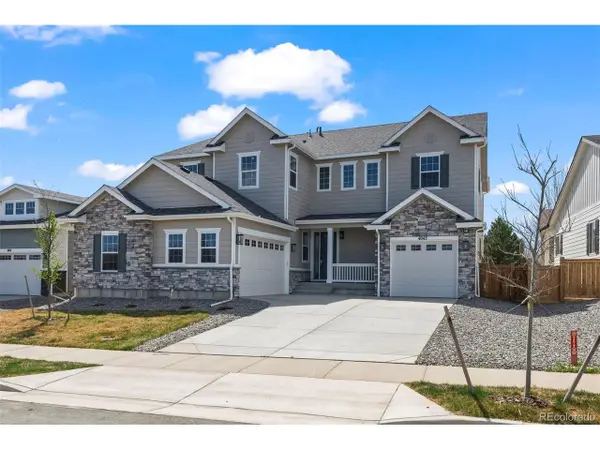 $919,950Active6 beds 6 baths5,112 sq. ft.
4043 Emerald Shore Dr, Loveland, CO 80538
MLS# 4151917Listed by: MB Team Lassen - New
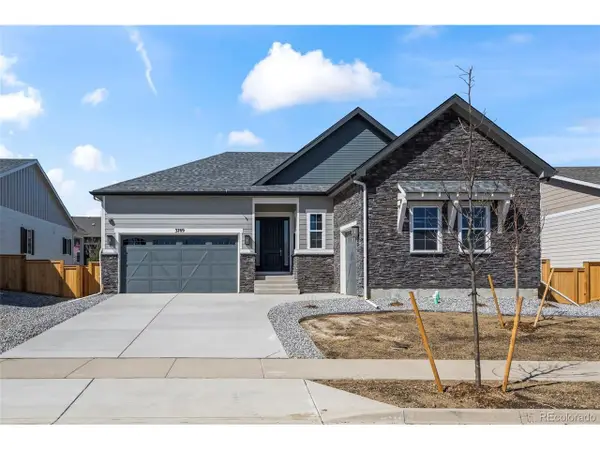 $839,950Active4 beds 4 baths4,646 sq. ft.
3789 Emerald Shore Cir, Loveland, CO 80538
MLS# 4733960Listed by: MB Team Lassen - New
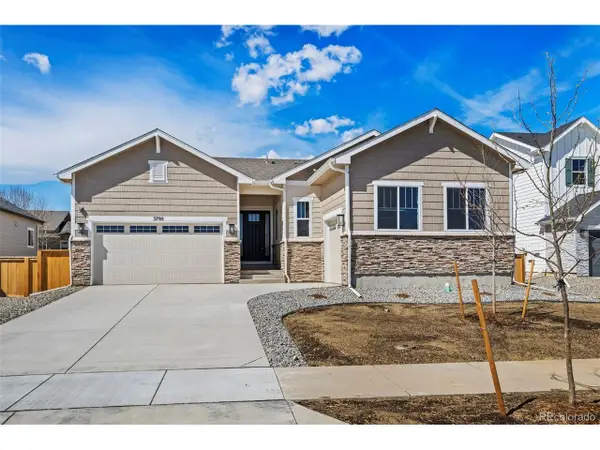 $824,950Active4 beds 3 baths4,564 sq. ft.
3795 Emerald Shore Cir, Loveland, CO 80538
MLS# 8172188Listed by: MB Team Lassen - Open Sat, 11am to 1pmNew
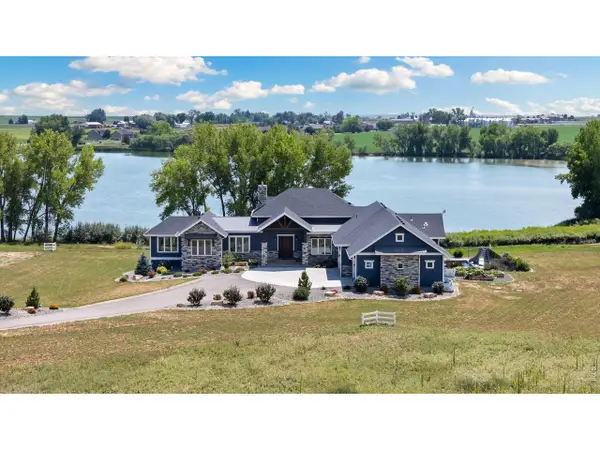 $2,690,000Active5 beds 5 baths6,421 sq. ft.
3324 Fox Crossing Pl, Loveland, CO 80537
MLS# 1068974Listed by: C3 Real Estate Solutions, LLC - New
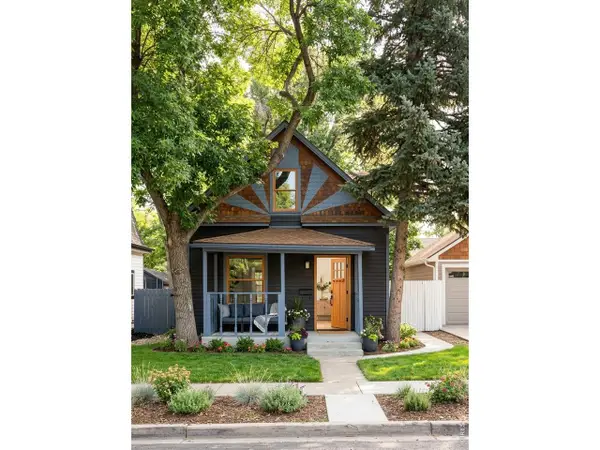 $315,000Active3 beds 1 baths1,080 sq. ft.
516 E 7th St, Loveland, CO 80537
MLS# 1068946Listed by: LPT Network Realty LLC


Protect your home and budget from life's surprises with an Assurant Home Warranty, backed by a partner that supports you through every step of homeownership. Explore Plans.
©2026 Century 21 Real Estate LLC. All rights reserved. CENTURY 21®, the CENTURY 21 Logo and C21® are service marks owned by Century 21 Real Estate LLC. Century 21 Real Estate LLC fully supports the principles of the Fair Housing Act and the Equal Opportunity Act. Each office is independently owned and operated. Listing information is deemed reliable but not guaranteed accurate.