
343 Hawthorn Dr, Loveland, CO 80538
Local realty services provided by:CENTURY 21 Top Dog Properties
Listed by: lisa gould
Office: kentwood re northern prop llc9703001985
MLS#:1066011
Source:IRES
Price summary
- Price:$465,000
- Price per sq. ft.:$298.08
About this home
Welcome home to this open and bright tri-level home, ideally located in the heart of Loveland! Enjoy the convenience of being just minutes from shopping, walkable to grocery store, close to beautiful Lake Loveland, and only one mile from McKee Medical Center.Step inside to an open living area with an inviting layout that's perfect for everyday. The light filled lower-level family room features a cozy fireplace, creating a warm and comfortable space to gather with family and friends.Major mechanical updates provide peace of mind, with the furnace and air conditioner both replaced in 2022.Outside, you'll find a large, fully fenced backyard with plenty of space for pets, play and gardening. A rare side parking area provides room for an RV, trailer, truck, or additional vehicles, making this property as practical as it is inviting. With its spacious floor plan, desirable updates, oversized yard, and unbeatable location near shopping, dining, healthcare, and Lake Loveland, this home is ready for its next owners to enjoy!...
Contact an agent
Home facts
- Year built:1984
- Subdivision & Development:Devers
- Listing ID #:1066011
- Added:76 day(s) ago
- Updated:October 23, 2026 at 02:34 PM
Rooms and interior
- Bedrooms:4
- Total bathrooms:2
- Full bathrooms:1
- Kitchen Description:Dishwasher, Electric Range, Refrigerator
- Basement Description:Crawl Space
- Living area:1,560 sq. ft.
Heating and cooling
- Cooling:Central Air
- Heating:Forced Air
Structure and exterior
- Roof:Composition
- Year built:1984
- Building area:1,560 sq. ft.
- Lot area:0.19 Acres
- Construction Materials:Frame
- Exterior Features:Patio
- Levels:3 Story
Schools
- High school:Mountain View
- Middle school:Peakview Academy at Conrad Ball
- Elementary school:Mary Blair
Utilities
- Water:City
Finances and disclosures
- Price:$465,000
- Price per sq. ft.:$298.08
- Tax amount:$2,321
Features and amenities
- Appliances:Dishwasher, Dryer, Electric Range, Refrigerator, Washer
- Laundry features:Dryer, Washer
Parking
- Parking description:RV Access/Parking
- Garage spaces:2
New listings near 343 Hawthorn Dr
- Coming Soon
 $550,000Coming Soon3 beds 2 baths4,495 sq. ft.
6311 Black Hills Ave, Loveland, CO 80538
MLS# 1071134Listed by: RE/MAX Alliance-Loveland - Coming Soon
 $657,000Coming Soon6 beds 5 baths3,598 sq. ft.
4301 Hawg Wild Rd, Loveland, CO 80537
MLS# 1071127Listed by: Sears Real Estate - Coming SoonOpen Sat, 1 to 3pm
 $555,000Coming Soon3 beds 3 baths2,951 sq. ft.
2380 Woody Creek Cir, Loveland, CO 80538
MLS# 1071068Listed by: RE/MAX Advanced Inc. - Coming SoonOpen Sat, 11am to 3pm
 $975,000Coming Soon3 beds 3 baths3,068 sq. ft.
113 Scenic Ct, Loveland, CO 80537
MLS# 1071024Listed by: Group Centerra - Coming Soon
 $695,000Coming Soon5 beds 3 baths3,733 sq. ft.
1620 Tennessee St, Loveland, CO 80538
MLS# 1070947Listed by: RE/MAX Alliance-FTC South - New
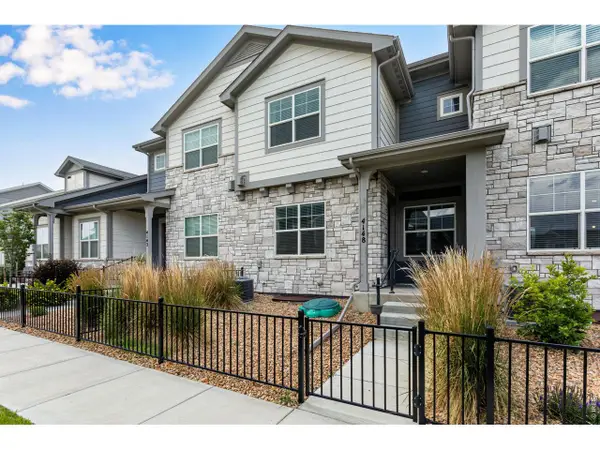 $440,000Active3 beds 3 baths2,304 sq. ft.
4148 Greenhorn Dr, Loveland, CO 80538
MLS# 1071131Listed by: C3 Real Estate Solutions, LLC - New
 $389,500Active2 beds 1 baths864 sq. ft.
1406 S Douglas Ave, Loveland, CO 80537
MLS# 1071133Listed by: HomeSmart Realty Group Lvld - New
 $499,000Active5 beds 2 baths2,080 sq. ft.
5521 Gabriel Dr, Loveland, CO 80538
MLS# 1071124Listed by: Steamboat Sotheby's International Realty - New
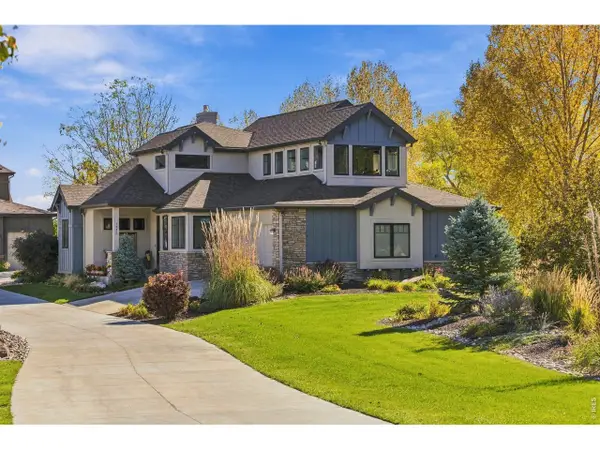 $964,000Active4 beds 4 baths4,399 sq. ft.
1832 Seven Lakes Dr, Loveland, CO 80538
MLS# 1071106Listed by: Group Harmony - New
 $389,995Active3 beds 1 baths1,056 sq. ft.
617 S Estrella Ave, Loveland, CO 80537
MLS# 1071096Listed by: RE/MAX Professionals DTC


Protect your home and budget from life's surprises with an Assurant Home Warranty, backed by a partner that supports you through every step of homeownership. Explore Plans.
©2026 Century 21 Real Estate LLC. All rights reserved. CENTURY 21®, the CENTURY 21 Logo and C21® are service marks owned by Century 21 Real Estate LLC. Century 21 Real Estate LLC fully supports the principles of the Fair Housing Act and the Equal Opportunity Act. Each office is independently owned and operated. Listing information is deemed reliable but not guaranteed accurate.