
344 Cove Dr, Loveland, CO 80537
Local realty services provided by:CENTURY 21 CapRock Real Estate
344 Cove Dr,Loveland, CO 80537
$1,195,000
- 5 Beds
- 5 Baths
- 4,915 sq. ft.
- Single family
- Active
Upcoming open houses
- Sun, Oct 2511:00 am - 01:00 pm
Listed by: stephanie steward
Office: elevations real estate, llc9705352000
MLS#:1069858
Source:IRES
Price summary
- Price:$1,195,000
- Price per sq. ft.:$243.13
- Monthly HOA dues:$39.17
About this home
Start your mornings w/ coffee on the brand-new covered patio, watching the sun rise over the lake as deer wander through the yard. This custom Mariana Cove home sits on a large 0.34-acre triangular corner lot w/ lake views & lake privileges. Thanks to an HOA wildlife corridor, there are no adjacent neighbors, and w/ no sidewalks, there's nothing to shovel when winter arrives. When July heats up the Front Range, the shaded north patio is the place to be. Evenings mean brisket on the smoker, a cold drink in hand, & the lake turning gold as the sun fades behind the foothills. Then the firepit takes over, conversations run late, & when guests head home, the screened porch and warm hot tub are waiting beneath the stars. The kitchen is designed for gathering, w/ a large island, double oven, grocery-list workstation, breakfast nook, & easy access to the new deck & garden. Inside, natural light fills the family room & cathedral ceilings, w/ a fireplace for cozy winter nights. Formal living & dining rooms make holidays easy, while the main-level office opens to the living room through a partial wall. Upstairs, the spacious primary suite is like a retreat, complete w/ a five-piece bath. 3 additional bedrooms, 2 baths, & a loft overlooking the family room provide room for everyone. Downstairs offers a rec room, 5th bedroom, full bath, shop, & abundant storage. The garage is exceptional: an oversized two-car side plus a 48-foot-deep tandem bay w/ a 14' door-perfect for an RV, boat, van, toys, or the workshop you've always wanted. Major updates are already complete, including new HVAC, interior & exterior paint, gutters, landscaping, LVP flooring, fixtures, window coverings, deck, & covered patio. Your weekends are for enjoying the property, not tackling projects. Walk to the water w/ a paddleboard, explore nearby trails, or head to downtown Loveland for dinner. Estes Park & Rocky Mountain National Park are an easy drive away. No metro district, and HOA dues are only $470/year....
Contact an agent
Home facts
- Year built:1997
- Subdivision & Development:Mariana Cove PUD
- Listing ID #:1069858
- Added:23 day(s) ago
- Updated:October 25, 2026 at 02:19 PM
Rooms and interior
- Bedrooms:5
- Total bathrooms:5
- Full bathrooms:4
- Half bathrooms:1
- Dining Description:Eat-in Kitchen, Separate Dining Room
- Bathrooms Description:Jack & Jill Bathroom
- Kitchen Description:Dishwasher, Disposal, Double Oven, Electric Range, Gas Bar-B-Q, Kitchen Island, Microwave, Pantry, Refrigerator
- Basement Description:Built-In Radon, Full, Partially Finished, Radon Test Available
- Living area:4,915 sq. ft.
Heating and cooling
- Cooling:Ceiling Fan(s), Central Air
- Heating:Forced Air
Structure and exterior
- Roof:Composition, Metal
- Year built:1997
- Building area:4,915 sq. ft.
- Lot area:0.34 Acres
- Lot Features:Abuts Private Open Space, Corner Lot, Deciduous Trees, Evergreen Trees, House Faces West, Native Grass, Paved, Sloping Lot, Unincorporated, Xeriscape
- Architectural Style:Contemporary, Legal Conforming
- Construction Materials:Brick, Composition, Frame
- Exterior Features:Deck, Enclosed, Patio, Sprinkler System
- Levels:2 Story
Schools
- High school:Thompson Valley
- Middle school:Clark (Walt)
- Elementary school:Namaqua
Utilities
- Water:Public
- Sewer:Public Sewer
Finances and disclosures
- Price:$1,195,000
- Price per sq. ft.:$243.13
- Tax amount:$5,327
Features and amenities
- Appliances:Dishwasher, Disposal, Double Oven, Dryer, Electric Range, Fire Alarm, Gas Bar-B-Q, Microwave, Refrigerator, Washer
- Laundry features:Dryer, Washer, Washer/Dryer Hookup
- Amenities:Bay or Bow Window, Cathedral Ceiling(s), Eat-in Kitchen, Jack & Jill Bathroom, Kitchen Island, Natural Woodwork, Open Floorplan, Pantry, Separate Dining Room, Walk-In Closet(s), Wood Windows
Parking
- Parking description:>8' Garage Door, Garage Door Opener, Oversized Garage, RV Access/Parking, Tandem Garage
- Garage spaces:6
New listings near 344 Cove Dr
- Coming Soon
 $550,000Coming Soon4 beds 3 baths3,380 sq. ft.
6413 Black Hills Ave, Loveland, CO 80538
MLS# 1071176Listed by: Tara Tooley - Coming Soon
 $550,000Coming Soon3 beds 2 baths4,495 sq. ft.
6311 Black Hills Ave, Loveland, CO 80538
MLS# 1071134Listed by: RE/MAX Alliance-Loveland - Coming Soon
 $657,000Coming Soon6 beds 5 baths3,598 sq. ft.
4301 Hawg Wild Rd, Loveland, CO 80537
MLS# 1071127Listed by: Sears Real Estate - Coming Soon
 $695,000Coming Soon5 beds 3 baths3,733 sq. ft.
1620 Tennessee St, Loveland, CO 80538
MLS# 1070947Listed by: RE/MAX Alliance-FTC South - New
 $849,000Active2 beds 2 baths3,968 sq. ft.
1074 Prism Cactus Cir, Loveland, CO 80537
MLS# 1071205Listed by: RE/MAX Alliance-Loveland - New
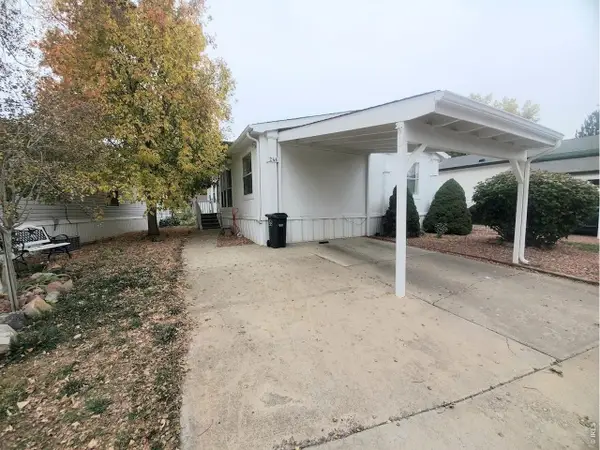 $89,900Active3 beds 2 baths1,080 sq. ft.
1166 Madison Ave #246, Loveland, CO 80537
MLS# 7085Listed by: Elevate RE and Home Sales - New
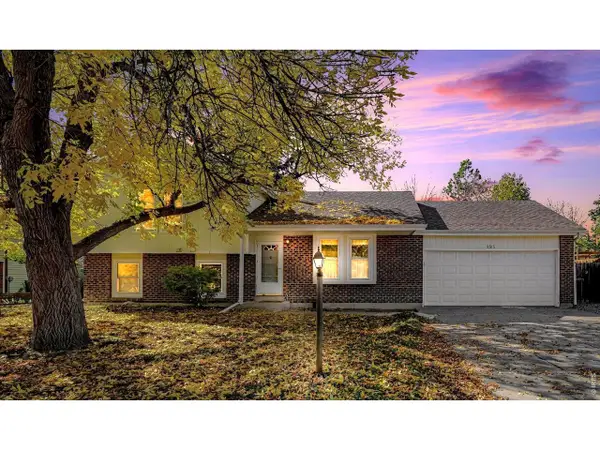 $399,900Active4 beds 2 baths1,876 sq. ft.
2515 El Rancho Dr, Loveland, CO 80538
MLS# 1071170Listed by: RE/MAX Alliance-Loveland - New
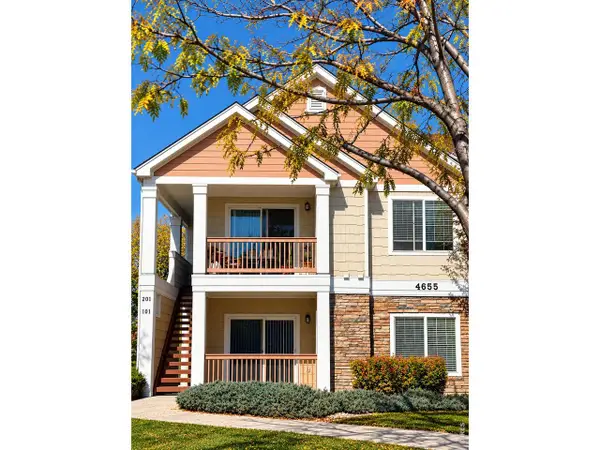 $260,000Active2 beds 2 baths996 sq. ft.
4655 Hahns Peak Dr #201, Loveland, CO 80538
MLS# 1071153Listed by: HomeSmart Realty Partners Lvld - New
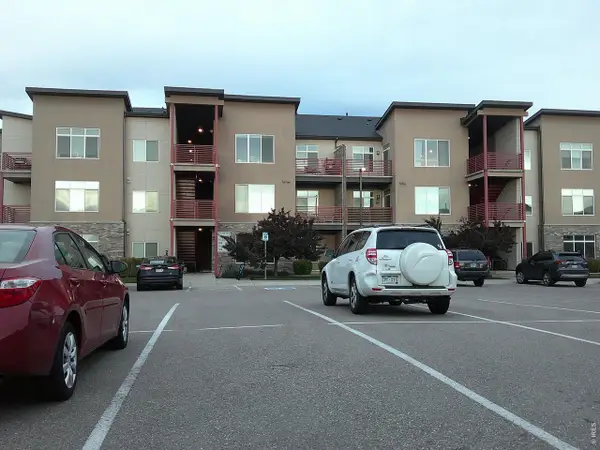 $234,000Active1 beds 1 baths828 sq. ft.
2980 Kincaid Dr #107, Loveland, CO 80538
MLS# 1071158Listed by: Pro Realty Old Town - New
 $440,000Active3 beds 3 baths2,304 sq. ft.
4148 Greenhorn Dr, Loveland, CO 80538
MLS# 1071131Listed by: C3 Real Estate Solutions, LLC


Protect your home and budget from life's surprises with an Assurant Home Warranty, backed by a partner that supports you through every step of homeownership. Explore Plans.
©2026 Century 21 Real Estate LLC. All rights reserved. CENTURY 21®, the CENTURY 21 Logo and C21® are service marks owned by Century 21 Real Estate LLC. Century 21 Real Estate LLC fully supports the principles of the Fair Housing Act and the Equal Opportunity Act. Each office is independently owned and operated. Listing information is deemed reliable but not guaranteed accurate.