
3472 Janus Dr, Loveland, CO 80537
Local realty services provided by:CENTURY 21 Top Dog Properties
Upcoming open houses
- Sat, Oct 2411:00 am - 01:00 pm
Listed by: connie kraska, jason kloss
Office: liv sotheby's intl realty3034436161
MLS#:1070801
Source:IRES
Price summary
- Price:$435,000
- Price per sq. ft.:$169
- Monthly HOA dues:$335
About this home
Truly move-in ready, well-maintained duplex that lives like a low-maintenance single-family home, close to everything you could want in the desirable town of Loveland. Once you’re inside, you will fall in love! The main floor is open and bright, with a gas fireplace, access to the rear patio, ideal for BBQs and entertaining, plus a huge and functional kitchen. The kitchen offers a full pantry, plus loads of 42-inch cabinets, counter space for prep, and gleaming engineered wood flooring throughout. Super-high ceilings add to the open concept, which effortlessly flows from the dining space to the living room and kitchen. There is a powder bath and lots of additional closet space, plus access to the attached two-car garage. Upstairs, two guest bedrooms plus the primary en-suite offer space for you and/or your guests. One bedroom is currently used as an office/craft space, perfect for those who work from home. If you’re looking for a lock-and-leave that looks and feels like a standalone home without the price tag, you’ve found it. A full, unfinished basement is waiting for your Pinterest board ideas to come to life or provide the storage you’ve been dreaming about. This location is also private and set back, but highly commutable to I-25, connecting Loveland to Denver, Fort Collins, and surrounding employment hubs. Amenities like shopping, dining, and transit are just blocks away, making for a place that’s hard to resist. Come and see for yourself, she is a beauty!...
Contact an agent
Home facts
- Year built:2014
- Subdivision & Development:Millennium Sw Fifth Sub Lov
- Listing ID #:1070801
- Added:6 day(s) ago
- Updated:October 23, 2026 at 02:34 PM
Rooms and interior
- Bedrooms:3
- Total bathrooms:3
- Full bathrooms:1
- Half bathrooms:1
- Kitchen Description:Dishwasher, Disposal, Microwave, Pantry, Refrigerator
- Basement Description:Built-In Radon, Full, Unfinished
- Living area:2,574 sq. ft.
Heating and cooling
- Cooling:Ceiling Fan(s), Central Air
- Heating:Forced Air
Structure and exterior
- Roof:Composition
- Year built:2014
- Building area:2,574 sq. ft.
- Lot area:0.09 Acres
- Lot Features:Corner Lot
- Construction Materials:Cedar, Composition, Frame
- Exterior Features:Patio
- Levels:2 Story
Schools
- High school:Mountain View
- Middle school:Ball (Conrad)
- Elementary school:Winona
Utilities
- Water:Public
- Sewer:Public Sewer
Finances and disclosures
- Price:$435,000
- Price per sq. ft.:$169
- Tax amount:$3,432
Features and amenities
- Appliances:Dishwasher, Disposal, Microwave, Refrigerator
- Amenities:Cathedral Ceiling(s), Open Floorplan, Pantry, Walk-In Closet(s)
Parking
- Garage spaces:2
New listings near 3472 Janus Dr
- Coming Soon
 $550,000Coming Soon3 beds 2 baths4,495 sq. ft.
6311 Black Hills Ave, Loveland, CO 80538
MLS# 1071134Listed by: RE/MAX Alliance-Loveland - Coming Soon
 $657,000Coming Soon6 beds 5 baths3,598 sq. ft.
4301 Hawg Wild Rd, Loveland, CO 80537
MLS# 1071127Listed by: Sears Real Estate - Coming SoonOpen Sat, 1 to 3pm
 $555,000Coming Soon3 beds 3 baths2,951 sq. ft.
2380 Woody Creek Cir, Loveland, CO 80538
MLS# 1071068Listed by: RE/MAX Advanced Inc. - Coming SoonOpen Sat, 11am to 3pm
 $975,000Coming Soon3 beds 3 baths3,068 sq. ft.
113 Scenic Ct, Loveland, CO 80537
MLS# 1071024Listed by: Group Centerra - Coming Soon
 $695,000Coming Soon5 beds 3 baths3,733 sq. ft.
1620 Tennessee St, Loveland, CO 80538
MLS# 1070947Listed by: RE/MAX Alliance-FTC South - New
 $440,000Active3 beds 3 baths2,304 sq. ft.
4148 Greenhorn Dr, Loveland, CO 80538
MLS# 1071131Listed by: C3 Real Estate Solutions, LLC - New
 $389,500Active2 beds 1 baths864 sq. ft.
1406 S Douglas Ave, Loveland, CO 80537
MLS# 1071133Listed by: HomeSmart Realty Group Lvld - New
 $499,000Active5 beds 2 baths2,080 sq. ft.
5521 Gabriel Dr, Loveland, CO 80538
MLS# 1071124Listed by: Steamboat Sotheby's International Realty - New
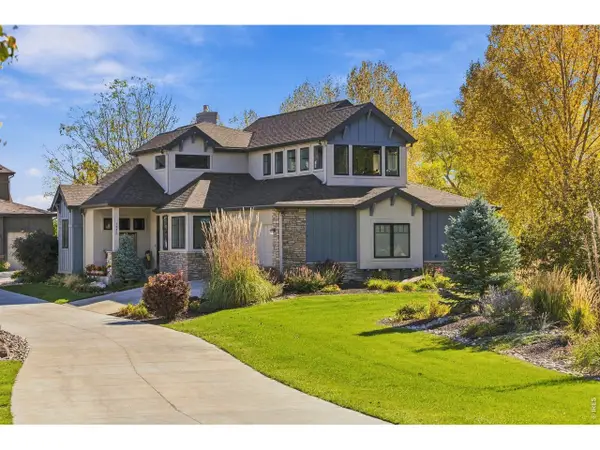 $964,000Active4 beds 4 baths4,399 sq. ft.
1832 Seven Lakes Dr, Loveland, CO 80538
MLS# 1071106Listed by: Group Harmony - New
 $389,995Active3 beds 1 baths1,056 sq. ft.
617 S Estrella Ave, Loveland, CO 80537
MLS# 1071096Listed by: RE/MAX Professionals DTC


Protect your home and budget from life's surprises with an Assurant Home Warranty, backed by a partner that supports you through every step of homeownership. Explore Plans.
©2026 Century 21 Real Estate LLC. All rights reserved. CENTURY 21®, the CENTURY 21 Logo and C21® are service marks owned by Century 21 Real Estate LLC. Century 21 Real Estate LLC fully supports the principles of the Fair Housing Act and the Equal Opportunity Act. Each office is independently owned and operated. Listing information is deemed reliable but not guaranteed accurate.