
3504 S Taft Ave, Loveland, CO 80538
Local realty services provided by:CENTURY 21 Top Dog Properties
Listed by: wayne lewis, nathan klein
Office: lc real estate group, llc9706677000
MLS#:1064478
Source:IRES
Price summary
- Price:$500,000
- Price per sq. ft.:$146.63
About this home
PRICED $140,000 BELOW ASSESSED VALUE! UNIQUE HORSE PROPERTY RENTAL! Four bedroom, two bathroom, 2 car duplex on more than half an acre allowing for one horse. Excellent opportunity to live on one side and rent out the other or get extra rent for allowing horse boarding. High-visibility marketing from South Taft Avenue is perfect for leasing. Currently available on one side and occupied on the other side with existing tenant on a month-to-month lease. Each unit has an oversized one-car garage. Rental income, insurance, and common area maintenance are broker pro forma estimate. No HOA dues. Roads are maintained by Larimer County. Sewer provider is the Town of Berthoud.
Contact an agent
Home facts
- Year built:1968
- Subdivision & Development:Bomar
- Listing ID #:1064478
- Added:99 day(s) ago
- Updated:October 25, 2026 at 02:50 PM
Rooms and interior
- Dining Description:Eat-in Kitchen
- Kitchen Description:Dishwasher, Electric Range, Refrigerator
- Basement Description:Full, Partially Finished
- Living area:3,410 sq. ft.
Heating and cooling
- Cooling:Wall/Window Unit(s)
- Heating:Forced Air
Structure and exterior
- Roof:Composition
- Year built:1968
- Building area:3,410 sq. ft.
- Lot area:0.52 Acres
- Lot Features:Curbs, Gutters, Level, Native Grass, Paved, Sidewalks, Street Light
- Architectural Style:Fixer-Upper, Legal Conforming
- Construction Materials:Frame
- Exterior Features:Patio
- Levels:2 Story
Schools
- High school:Thompson Valley
- Middle school:Clark (Walt)
- Elementary school:Carrie Martin
Utilities
- Water:District
Finances and disclosures
- Price:$500,000
- Price per sq. ft.:$146.63
- Tax amount:$3,384
Features and amenities
- Appliances:Dishwasher, Electric Range, Refrigerator
- Amenities:Eat-in Kitchen
New listings near 3504 S Taft Ave
- Coming Soon
 $550,000Coming Soon4 beds 3 baths3,380 sq. ft.
6413 Black Hills Ave, Loveland, CO 80538
MLS# 1071176Listed by: Tara Tooley - Coming Soon
 $550,000Coming Soon3 beds 2 baths4,495 sq. ft.
6311 Black Hills Ave, Loveland, CO 80538
MLS# 1071134Listed by: RE/MAX Alliance-Loveland - Coming Soon
 $657,000Coming Soon6 beds 5 baths3,598 sq. ft.
4301 Hawg Wild Rd, Loveland, CO 80537
MLS# 1071127Listed by: Sears Real Estate - Coming Soon
 $695,000Coming Soon5 beds 3 baths3,733 sq. ft.
1620 Tennessee St, Loveland, CO 80538
MLS# 1070947Listed by: RE/MAX Alliance-FTC South - New
 $849,000Active2 beds 2 baths3,968 sq. ft.
1074 Prism Cactus Cir, Loveland, CO 80537
MLS# 1071205Listed by: RE/MAX Alliance-Loveland - New
 $89,900Active3 beds 2 baths1,080 sq. ft.
1166 Madison Ave #246, Loveland, CO 80537
MLS# 7085Listed by: Elevate RE and Home Sales - New
 $399,900Active4 beds 2 baths1,876 sq. ft.
2515 El Rancho Dr, Loveland, CO 80538
MLS# 1071170Listed by: RE/MAX Alliance-Loveland - New
 $260,000Active2 beds 2 baths996 sq. ft.
4655 Hahns Peak Dr #201, Loveland, CO 80538
MLS# 1071153Listed by: HomeSmart Realty Partners Lvld - New
 $234,000Active1 beds 1 baths828 sq. ft.
2980 Kincaid Dr #107, Loveland, CO 80538
MLS# 1071158Listed by: Pro Realty Old Town - New
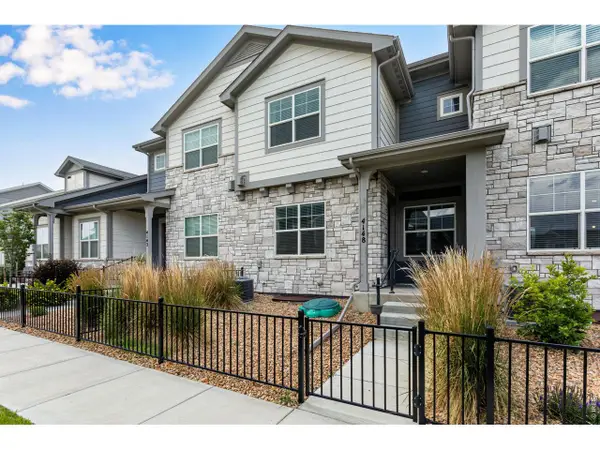 $440,000Active3 beds 3 baths2,304 sq. ft.
4148 Greenhorn Dr, Loveland, CO 80538
MLS# 1071131Listed by: C3 Real Estate Solutions, LLC


Protect your home and budget from life's surprises with an Assurant Home Warranty, backed by a partner that supports you through every step of homeownership. Explore Plans.
©2026 Century 21 Real Estate LLC. All rights reserved. CENTURY 21®, the CENTURY 21 Logo and C21® are service marks owned by Century 21 Real Estate LLC. Century 21 Real Estate LLC fully supports the principles of the Fair Housing Act and the Equal Opportunity Act. Each office is independently owned and operated. Listing information is deemed reliable but not guaranteed accurate.