
3554 Quincy Bay Pl, Loveland, CO 80538
Local realty services provided by:CENTURY 21 Cornerstone
3554 Quincy Bay Pl,Loveland, CO 80538
$432,695
- 3 Beds
- 3 Baths
- 1,528 sq. ft.
- Townhouse
- Pending
Listed by: rob kittle
Office: kittle real estate970-460-4444
MLS#:2466518
Source:IRES
Price summary
- Price:$432,695
- Price per sq. ft.:$283.18
- Monthly HOA dues:$184
About this home
*Contact builder today about Special Financing for this home - terms and conditions apply. Welcome to Riano Ridge! This end-unit townhome, available May 2026, offers added privacy, natural light, and a desirable location with a greenbelt just out front. The main level features an open-concept layout designed for both comfort and functionality. The great room flows seamlessly into the dining nook and kitchen, creating an ideal space for everyday living and entertaining. The kitchen is finished with slab quartz countertops, stainless steel appliances, luxury vinyl plank flooring, and a center island that anchors the space. A convenient powder bath and access to the attached 2-car garage complete the main level. Upstairs, the spacious owner's suite includes a walk-in closet and private bath. Two additional bedrooms are served by a full hall bath, while the upstairs laundry adds everyday convenience. This home also includes a crawl space for additional storage and energy-efficient construction designed for long-term comfort and savings. Riano Ridge offers multiple floor plans to choose from, providing flexibility to fit a variety of lifestyles. End-unit opportunities like this are limited-reach out for details on May 2026 availability. For open houses, please visit the Welcome Home Center at 3095 Gladstone Ave....
Contact an agent
Home facts
- Year built:2026
- Subdivision & Development:Riano Ridge
- Listing ID #:2466518
- Added:145 day(s) ago
- Updated:September 03, 2026 at 01:58 PM
Rooms and interior
- Bedrooms:3
- Total bathrooms:3
- Full bathrooms:1
- Half bathrooms:1
- Kitchen Description:Dishwasher, Microwave, Refrigerator
- Basement Description:Crawl Space
- Living area:1,528 sq. ft.
Heating and cooling
- Cooling:Central Air
- Heating:Forced Air
Structure and exterior
- Roof:Composition
- Year built:2026
- Building area:1,528 sq. ft.
- Lot area:0.07 Acres
- Construction Materials:Frame
- Exterior Features:Patio
- Levels:2 Story
Schools
- High school:Loveland
- Middle school:Lucile Erwin
- Elementary school:Ponderosa
Utilities
- Water:City
- Sewer:Public Sewer
Finances and disclosures
- Price:$432,695
- Price per sq. ft.:$283.18
- Tax amount:$5,015
Features and amenities
- Appliances:Dishwasher, Fire Alarm, Microwave, Refrigerator
- Amenities:Open Floorplan, Walk-In Closet(s)
Parking
- Garage spaces:2
New listings near 3554 Quincy Bay Pl
- Coming Soon
 $410,000Coming Soon2 beds 3 baths2,204 sq. ft.
3115 New Castle Drive, Loveland, CO 80538
MLS# IR1067757Listed by: GROUP CENTERRA
- Coming Soon
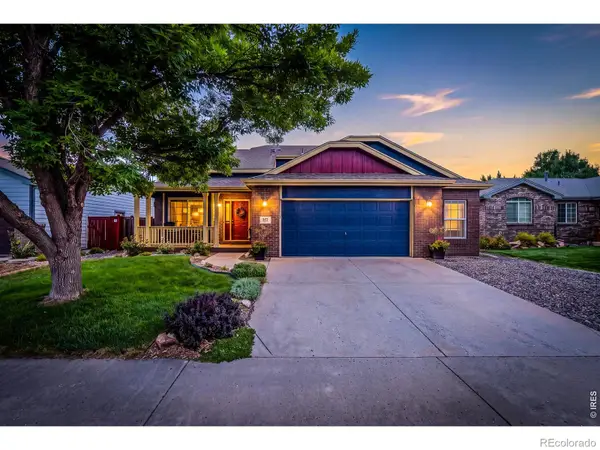 $520,000Coming Soon3 beds 3 baths2,622 sq. ft.
357 Blue Azurite Avenue, Loveland, CO 80537
MLS# IR1067677Listed by: LPT REALTY, LLC. - Coming Soon
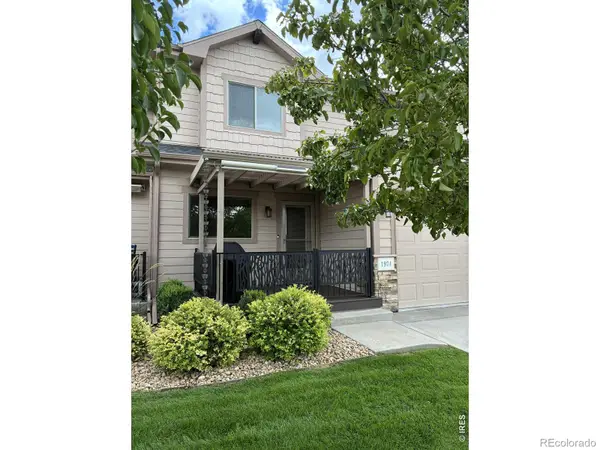 $474,900Coming Soon2 beds 3 baths2,464 sq. ft.
1974 Pikes Peak Drive, Loveland, CO 80538
MLS# IR1067563Listed by: RE/MAX ALLIANCE-FTC DWTN - New
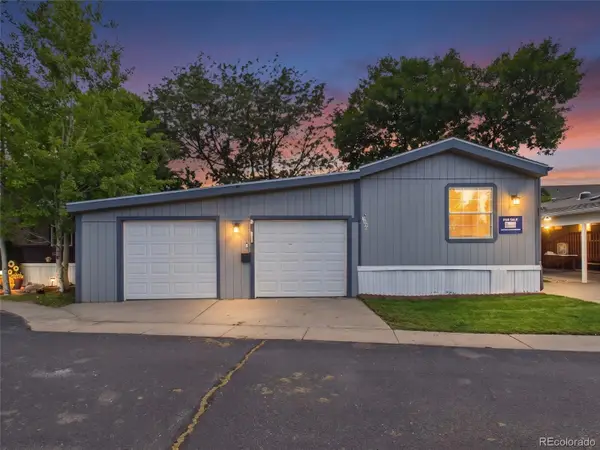 $72,900Active2 beds 2 baths1,216 sq. ft.
1359 Sylmar Place, Loveland, CO 80537
MLS# 7036927Listed by: METRO 21 REAL ESTATE GROUP - New
 $319,900Active2 beds 2 baths1,264 sq. ft.
2059 Grays Peak Drive, Loveland, CO 80538
MLS# IR1067834Listed by: RE/MAX ALLIANCE-FTC SOUTH - New
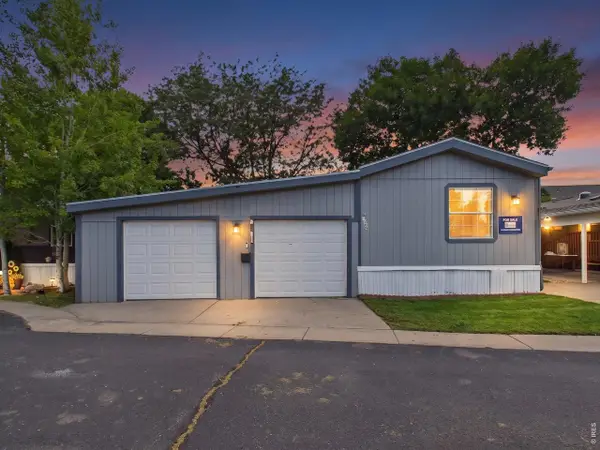 $72,900Active2 beds 2 baths1,216 sq. ft.
1359 Sylmar Pl #10, Loveland, CO 80537
MLS# 7004Listed by: Metro 21 Real Estate Group - New
 $475,000Active4 beds 3 baths2,328 sq. ft.
171 Cobalt Avenue, Loveland, CO 80537
MLS# IR1067806Listed by: COMPASS - BOULDER - New
 $525,000Active3 beds 3 baths3,087 sq. ft.
1547 Gard Drive, Loveland, CO 80537
MLS# IR1067809Listed by: RE/MAX ALLIANCE-LOVELAND - New
 $455,000Active3 beds 2 baths1,440 sq. ft.
204 E 50th St, Loveland, CO 80538
MLS# 1067792Listed by: eXp Realty - Hub - New
 $475,000Active5 beds 3 baths2,956 sq. ft.
2209 Arron Dr, Loveland, CO 80537
MLS# 1067795Listed by: Alysha Melaragno


Protect your home and budget from life's surprises with an Assurant Home Warranty, backed by a partner that supports you through every step of homeownership. Explore Plans.
©2026 Century 21 Real Estate LLC. All rights reserved. CENTURY 21®, the CENTURY 21 Logo and C21® are service marks owned by Century 21 Real Estate LLC. Century 21 Real Estate LLC fully supports the principles of the Fair Housing Act and the Equal Opportunity Act. Each office is independently owned and operated. Listing information is deemed reliable but not guaranteed accurate.