
3789 Emerald Shore Cir, Loveland, CO 80538
Local realty services provided by:CENTURY 21 Top Dog Properties
3789 Emerald Shore Cir,Loveland, CO 80538
$850,000
- 4 Beds
- 4 Baths
- 4,646 sq. ft.
- Single family
- Active
Listed by: team lassen
Office: mb team lassen303-410-0400
MLS#:9298395
Source:IRES
Price summary
- Price:$850,000
- Price per sq. ft.:$182.95
About this home
** Lending Incentives may apply**
Stunning home with designer finishes, a 3 car garage, and fronts to a community open area. This home features a bright office with French doors and durable LVP flooring. The gourmet eat-in kitchen offers a large center island, quartz countertops, gas cooktop, double convection ovens, and a spacious pantry. The great room boasts a fireplace and natural light. The main floor includes a formal dining room, perfect for gathering.
Relax in the primary suite with bay windows and a luxurious 5-piece en suite bathroom with quartz countertops and a large walk-in closet. A secondary bedroom, full bathroom, powder room, and convenient laundry complete the main level.
The finished basement is perfect for entertaining with a large recreation room, an additional bedroom with walk-in closet, a 3/4 bath, and a non-conforming fourth bed, gym, office or flex room.
Step outside to a covered patio overlooking the backyard, ideal for relaxing or hosting year-round.
Prime location near Boyd Lake and Centerra Shopping Center, with easy access to dining, shopping, parks, and scenic trails. Commuting is convenient to Boulder, Fort Collins, Denver, and Denver International Airport. Don't miss the opportunity to own this beautifully designed home with a 3 car garage in the perfect location!...
Contact an agent
Home facts
- Year built:2025
- Subdivision & Development:Lakeview
- Listing ID #:9298395
- Added:123 day(s) ago
- Updated:August 02, 2026 at 02:31 PM
Rooms and interior
- Bedrooms:4
- Total bathrooms:4
- Full bathrooms:2
- Half bathrooms:1
- Dining Description:Eat-in Kitchen
- Kitchen Description:Dishwasher, Disposal, Kitchen Island, Microwave, Pantry
- Basement Description:Built-In Radon, Partially Finished, Slab, Sump Pump
- Living area:4,646 sq. ft.
Heating and cooling
- Cooling:Central Air
- Heating:Radiant
Structure and exterior
- Roof:Composition, Fiberglass
- Year built:2025
- Building area:4,646 sq. ft.
- Lot area:0.2 Acres
- Lot Features:House Faces North
- Construction Materials:Frame
- Exterior Features:Sprinkler System
- Levels:One
Schools
- High school:Mountain View
- Middle school:High Plains
- Elementary school:High Plains
Utilities
- Water:City
- Sewer:Public Sewer
Finances and disclosures
- Price:$850,000
- Price per sq. ft.:$182.95
- Tax amount:$3,835
Features and amenities
- Appliances:Dishwasher, Disposal, Microwave
- Amenities:Eat-in Kitchen, Kitchen Island, Pantry, Walk-In Closet(s)
Parking
- Garage spaces:3
New listings near 3789 Emerald Shore Cir
- Open Sun, 12 to 2pmNew
 $609,000Active4 beds 3 baths3,058 sq. ft.
2908 Donatello St, Loveland, CO 80538
MLS# 1065569Listed by: RE/MAX Alliance-FTC South - New
 $400,000Active2 beds 1 baths768 sq. ft.
2443 Mountain View Dr, Loveland, CO 80538
MLS# 1065573Listed by: Rad Real Estate - Open Sun, 12 to 2pmNew
 $668,000Active3 beds 3 baths3,637 sq. ft.
2894 Donatello St, Loveland, CO 80538
MLS# 1065538Listed by: RE/MAX Alliance-FTC South - New
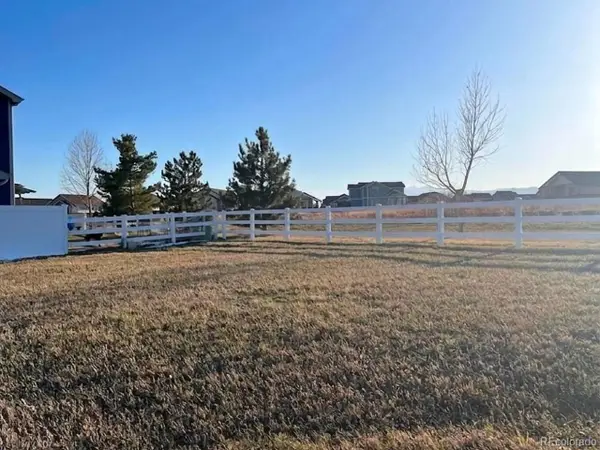 $149,900Active0.16 Acres
5277 Georgetown Dr, Loveland, CO 80538
MLS# 4662211Listed by: Trelora Realty, Inc. - New
 $895,000Active3 beds 2 baths1,629 sq. ft.
5005 Swainsona Dr, Loveland, CO 80537
MLS# 1065503Listed by: Rocky Mountain RE Inc - New
 $1,395,000Active6 beds 3 baths3,007 sq. ft.
1031 W Us Highway 34, Loveland, CO 80537
MLS# 1065512Listed by: Group Centerra - Open Sun, 12 to 2pmNew
 $589,320Active3 beds 3 baths2,963 sq. ft.
4722 Degas Dr, Loveland, CO 80538
MLS# 1065513Listed by: RE/MAX Alliance-FTC South - New
 $415,000Active3 beds 1 baths1,092 sq. ft.
2718 5th Sw St, Loveland, CO 80537
MLS# 1065529Listed by: Henderson Management & Real Estate - New
 $85,000Active2 beds 2 baths1,088 sq. ft.
605 W 57th Street, Loveland, CO 80538
MLS# 7761853Listed by: PRICE & CO. REAL ESTATE
- Open Sun, 4 to 6pmNew
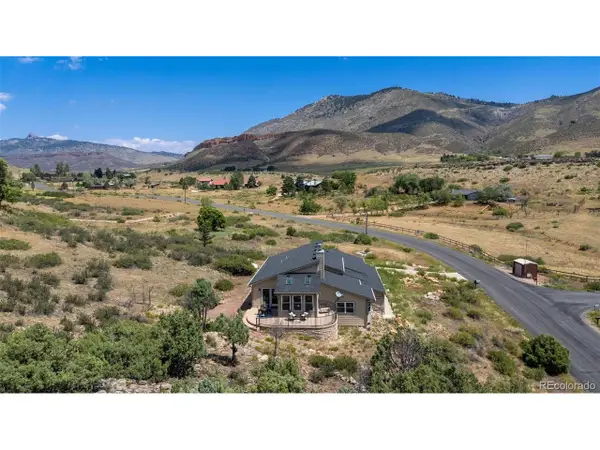 $700,000Active3 beds 2 baths3,586 sq. ft.
8060 Firethorn Dr, Loveland, CO 80538
MLS# 5068747Listed by: Rachel Vesta Homes LLC


Protect your home and budget from life's surprises with an Assurant Home Warranty, backed by a partner that supports you through every step of homeownership. Explore Plans.
©2026 Century 21 Real Estate LLC. All rights reserved. CENTURY 21®, the CENTURY 21 Logo and C21® are service marks owned by Century 21 Real Estate LLC. Century 21 Real Estate LLC fully supports the principles of the Fair Housing Act and the Equal Opportunity Act. Each office is independently owned and operated. Listing information is deemed reliable but not guaranteed accurate.