
3856 Larkspur Ct, Loveland, CO 80538
Local realty services provided by:CENTURY 21 Top Dog Properties
Upcoming open houses
- Sat, Sep 2611:00 am - 01:00 pm
Listed by: lucinda matheson, chris matheson
Office: premier lifestyle realty9706134400
MLS#:1068928
Source:IRES
Price summary
- Price:$619,000
- Price per sq. ft.:$203.22
About this home
Discover effortless living in this beautifully refreshed and updated 2-story home with 4 bedrooms, 3 baths, 3 car garage tucked away on a quiet cul-de-sac in one of Loveland's desirable NW neighborhoods. Room to park your toys. NO HOA or Metro District. Within walking distance to schools and Olde Course 18-hole golf course. Close to parks, Lake Loveland and shopping. Inside and out every detail has been thoughtfully updated. Exterior features a modern clean update. Roof replaced 2019. Gorgeous kitchen featuring new cabinets, quartz countertops, new sink, backsplash, stainless appliances and faucets. New windows installed in 2023, refinished hardwood flooring, elegant solid core doors, updated lighting, hardware, freshly painted and newer carpet throughout. Updated bathrooms featuring new cabinets, granite, mirrors and comfort height toilets. Features a vaulted bright living room, dining room for formal gatherings, family room with gas fireplace for cooler Colorado days/evenings, breakfast nook, spacious primary bedroom with a 5 piece en-suite bath and walk-in-closet. Room to live, grow and enjoy. Unfinished basement is ready for future expansion with 4th spacious bedroom finished in basement. Outside, entertain with ease. Relax on the large patio or enjoy the fully fenced beautifully landscaped backyard. Perfect for gatherings, play, morning coffee and quiet evenings. Backs to neighborhood greenbelt. Move-in ready, well maintained and waiting for you! Schedule a showing today....
Contact an agent
Home facts
- Year built:1993
- Subdivision & Development:Northlands
- Listing ID #:1068928
- Added:1 day(s) ago
- Updated:September 19, 2026 at 04:49 AM
Rooms and interior
- Bedrooms:4
- Total bathrooms:3
- Full bathrooms:2
- Half bathrooms:1
- Flooring:Wood
- Dining Description:Eat-in Kitchen, Separate Dining Room
- Kitchen Description:Dishwasher, Disposal, Electric Range, Microwave, Pantry
- Basement Description:Full, Partially Finished
- Living area:3,046 sq. ft.
Heating and cooling
- Cooling:Ceiling Fan(s), Central Air
- Heating:Forced Air
Structure and exterior
- Roof:Composition
- Year built:1993
- Building area:3,046 sq. ft.
- Lot area:0.17 Acres
- Lot Features:City Limits, Cul-De-Sac, Curbs, Gutters, House Faces West, Level, Paved, Sidewalks
- Architectural Style:Legal Conforming
- Construction Materials:Brick, Frame
- Exterior Features:Patio, Sprinkler System
- Levels:2 Story
Schools
- High school:Loveland
- Middle school:Erwin, Lucile
- Elementary school:Centennial (R2-J)
Utilities
- Water:City
- Sewer:Public Sewer
Finances and disclosures
- Price:$619,000
- Price per sq. ft.:$203.22
- Tax amount:$2,806
Features and amenities
- Appliances:Dishwasher, Disposal, Electric Range, Fire Alarm, Microwave
- Laundry features:Washer/Dryer Hookup
- Amenities:Cathedral Ceiling(s), Eat-in Kitchen, Pantry, Separate Dining Room, Walk-In Closet(s)
Parking
- Parking description:Garage Door Opener
- Garage spaces:3
New listings near 3856 Larkspur Ct
- Coming Soon
 $685,000Coming Soon4 beds 2 baths2,112 sq. ft.
4900 Otero Ave, Loveland, CO 80538
MLS# 1068772Listed by: Coldwell Banker Realty- Fort Collins - New
 $535,000Active0.34 Acres
1701 Fire Rock Ct, Loveland, CO 80538
MLS# 1069031Listed by: C3 Real Estate Solutions, LLC - New
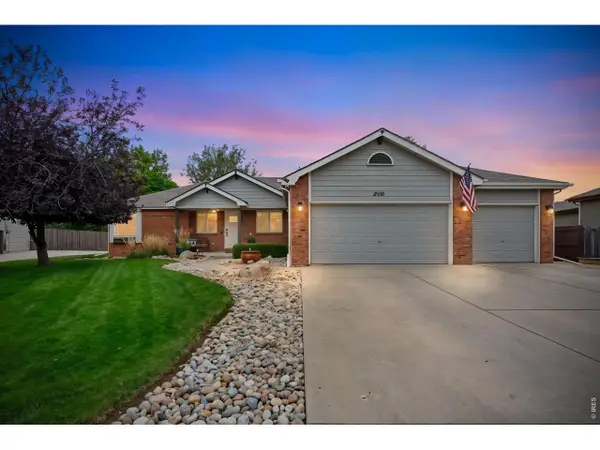 $775,000Active6 beds 3 baths3,662 sq. ft.
6306 Oakwood Ct, Loveland, CO 80538
MLS# 1069033Listed by: LPT Network Realty LLC - New
 $879,950Active4 beds 4 baths4,802 sq. ft.
3807 Emerald Shore Cir, Loveland, CO 80538
MLS# 2903828Listed by: MB Team Lassen - New
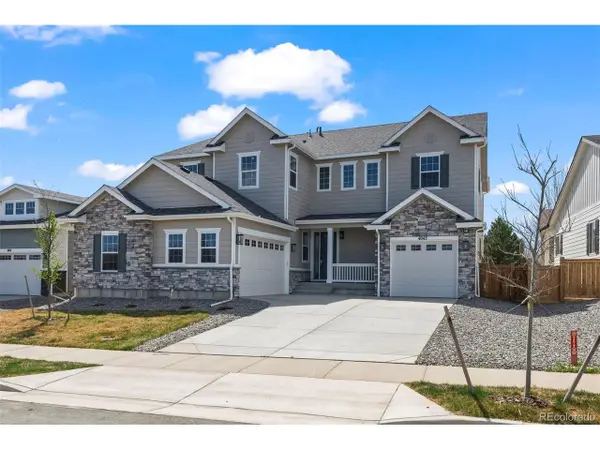 $919,950Active6 beds 6 baths5,112 sq. ft.
4043 Emerald Shore Dr, Loveland, CO 80538
MLS# 4151917Listed by: MB Team Lassen - New
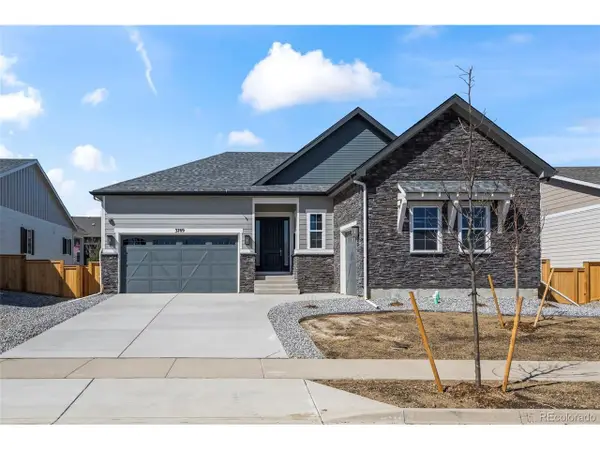 $839,950Active4 beds 4 baths4,646 sq. ft.
3789 Emerald Shore Cir, Loveland, CO 80538
MLS# 4733960Listed by: MB Team Lassen - New
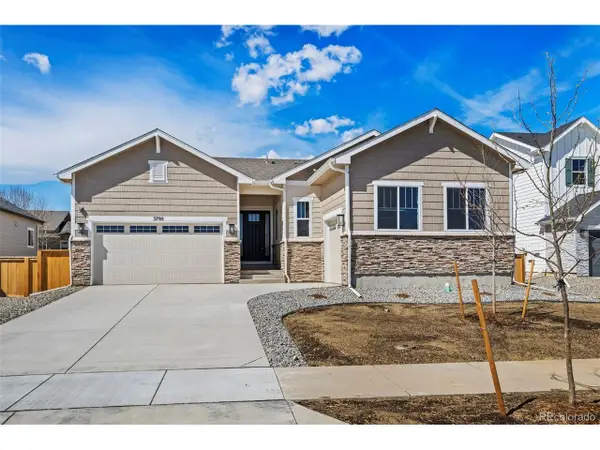 $824,950Active4 beds 3 baths4,564 sq. ft.
3795 Emerald Shore Cir, Loveland, CO 80538
MLS# 8172188Listed by: MB Team Lassen - Open Sat, 11am to 1pmNew
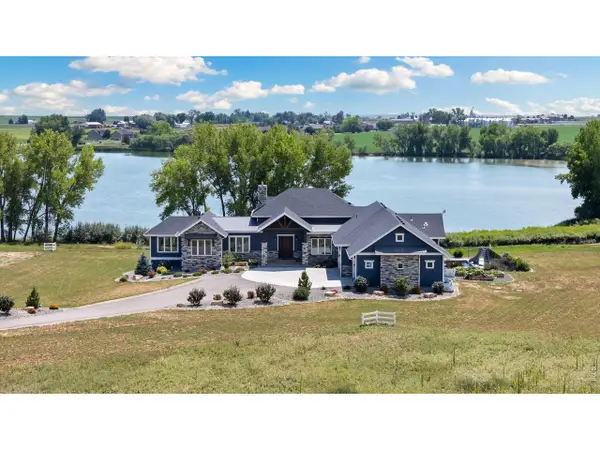 $2,690,000Active5 beds 5 baths6,421 sq. ft.
3324 Fox Crossing Pl, Loveland, CO 80537
MLS# 1068974Listed by: C3 Real Estate Solutions, LLC - New
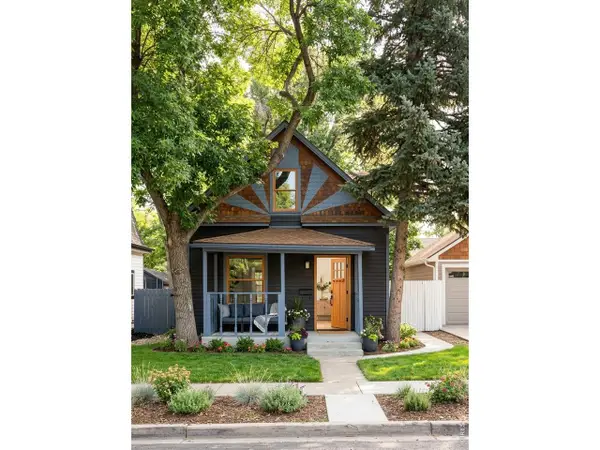 $315,000Active3 beds 1 baths1,080 sq. ft.
516 E 7th St, Loveland, CO 80537
MLS# 1068946Listed by: LPT Network Realty LLC - New
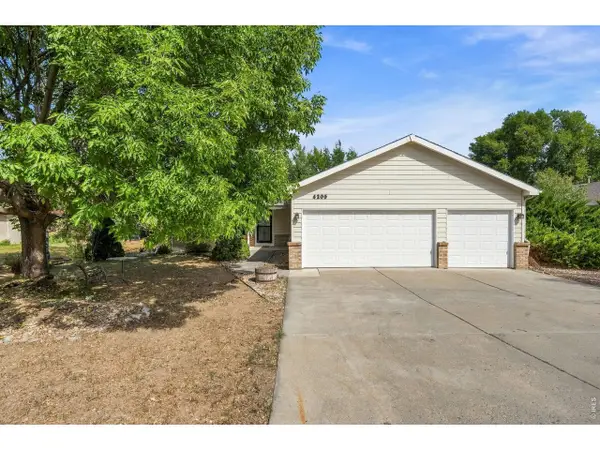 $415,000Active3 beds 2 baths1,404 sq. ft.
4205 14th Sw St, Loveland, CO 80537
MLS# 1068942Listed by: Group Centerra


Protect your home and budget from life's surprises with an Assurant Home Warranty, backed by a partner that supports you through every step of homeownership. Explore Plans.
©2026 Century 21 Real Estate LLC. All rights reserved. CENTURY 21®, the CENTURY 21 Logo and C21® are service marks owned by Century 21 Real Estate LLC. Century 21 Real Estate LLC fully supports the principles of the Fair Housing Act and the Equal Opportunity Act. Each office is independently owned and operated. Listing information is deemed reliable but not guaranteed accurate.