
408 Glenda Dr, Loveland, CO 80537
Local realty services provided by:CENTURY 21 Cornerstone
Listed by: dionne liggett
Office: pro property management9706673400
MLS#:1067544
Source:IRES
Price summary
- Price:$535,000
- Price per sq. ft.:$255.25
About this home
Live in one. Rent the other. Or add the entire property to your investment portfolio. 408-410 Glenda Drive delivers the flexibility investors & house hackers are looking for in a well-established Loveland location. This side-by-side ranch duplex offers two separate residences, each with 3 bedrooms, 1 full bath, private entrances, attached 2-car garages, in-unit laundry & private outdoor space: a compelling combination for long-term rental appeal. Both units feature generous living rooms, dedicated dining areas & functional kitchens with ample cabinetry & storage. The thoughtful side-by-side configuration provides a greater sense of privacy than many multifamily properties, while attached garages & individual outdoor areas give each residence features more commonly associated with single-family living. 408 unit has all new in 2026: sprinkler system, furnace, hot water heater, AC & 410 unit has all new in 2026: sprinkler system & AC. For the investor, this is a straightforward opportunity to own two income-producing units under one roof. For the owner-occupant, it presents an increasingly sought-after strategy: make one side home while rental income from the neighboring residence helps offset the cost of ownership.Mature landscaping and established outdoor spaces add to the property's appeal, while its Loveland location provides convenient access to shopping, dining, parks, schools and major Northern Colorado destinations.Whether you're building a rental portfolio, purchasing your first investment property or looking for a smart way to house hack your way into real estate ownership, 408-410 Glenda Drive offers options today and flexibility for the future....
Contact an agent
Home facts
- Year built:1977
- Subdivision & Development:Thompson Valley Estates
- Listing ID #:1067544
- Added:2 day(s) ago
- Updated:September 01, 2026 at 02:18 PM
Rooms and interior
- Dining Description:Eat-in Kitchen, Separate Dining Room
- Kitchen Description:Dishwasher, Disposal, Electric Range, Refrigerator, Self Cleaning Oven
- Living area:2,096 sq. ft.
Heating and cooling
- Cooling:Ceiling Fan(s), Central Air
- Heating:Forced Air
Structure and exterior
- Roof:Composition
- Year built:1977
- Building area:2,096 sq. ft.
- Lot area:0.23 Acres
- Lot Features:City Limits, Curbs, Deciduous Trees, Gutters, House Faces West, Paved, Sidewalks, Street Light
- Construction Materials:Frame
- Exterior Features:Patio, Sprinkler System
- Levels:One
Schools
- High school:Thompson Valley
- Middle school:Walt Clark
- Elementary school:Milner (Sarah)
Utilities
- Water:City
- Sewer:Public Sewer
Finances and disclosures
- Price:$535,000
- Price per sq. ft.:$255.25
- Tax amount:$2,854
Features and amenities
- Appliances:Dishwasher, Disposal, Electric Range, Fire Alarm, Refrigerator, Self Cleaning Oven
- Laundry features:Washer/Dryer Hookup
- Amenities:Eat-in Kitchen, Open Floorplan, Separate Dining Room, Walk-In Closet(s)
Parking
- Parking description:Garage Door Opener
New listings near 408 Glenda Dr
- Coming Soon
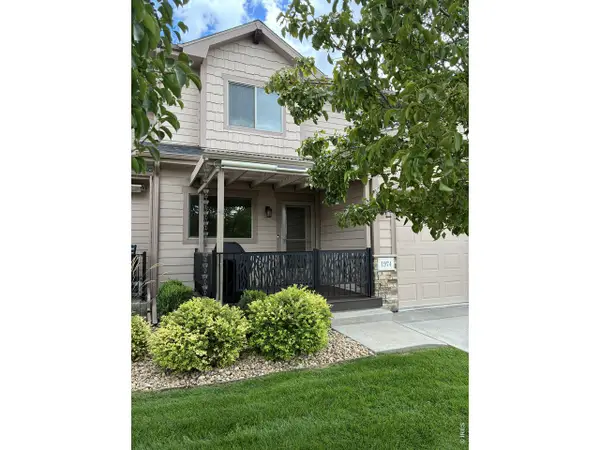 $474,900Coming Soon2 beds 3 baths2,464 sq. ft.
1974 Pikes Peak Dr, Loveland, CO 80538
MLS# 1067563Listed by: RE/MAX Alliance-FTC Dwtn - Coming Soon
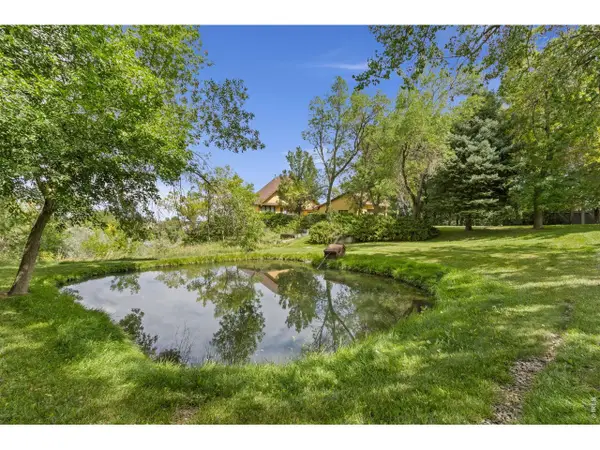 $750,000Coming Soon3 beds 4 baths3,673 sq. ft.
5153 Single Tree Dr, Loveland, CO 80537
MLS# 1067561Listed by: Elevations Real Estate, LLC - Coming Soon
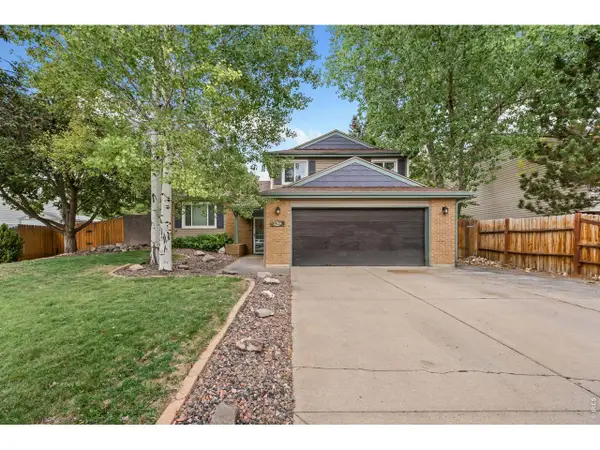 $459,900Coming Soon3 beds 3 baths1,618 sq. ft.
4127 Balsa Ct, Loveland, CO 80538
MLS# 1067521Listed by: eXp Realty LLC - Coming SoonOpen Sat, 1 to 3pm
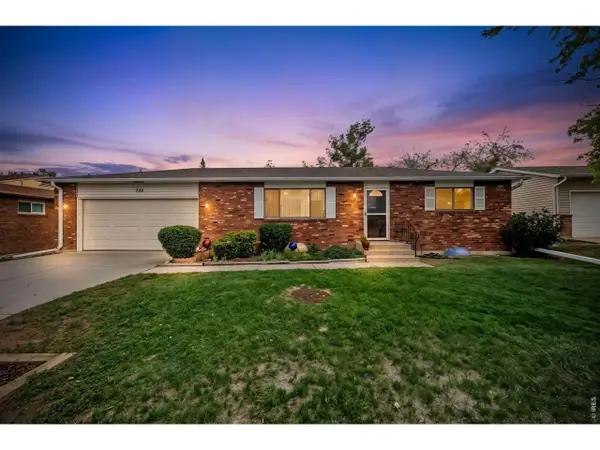 $419,000Coming Soon2 beds 2 baths1,920 sq. ft.
754 S Dotsero Dr, Loveland, CO 80537
MLS# 1067291Listed by: LIV Sotheby's Intl Realty D - New
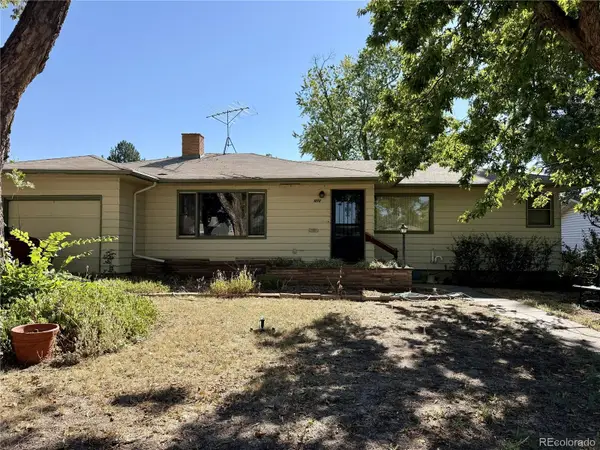 $395,000Active3 beds 2 baths2,590 sq. ft.
1010 Hilltop Drive, Loveland, CO 80537
MLS# 6563148Listed by: COLDWELL BANKER REALTY 54
- New
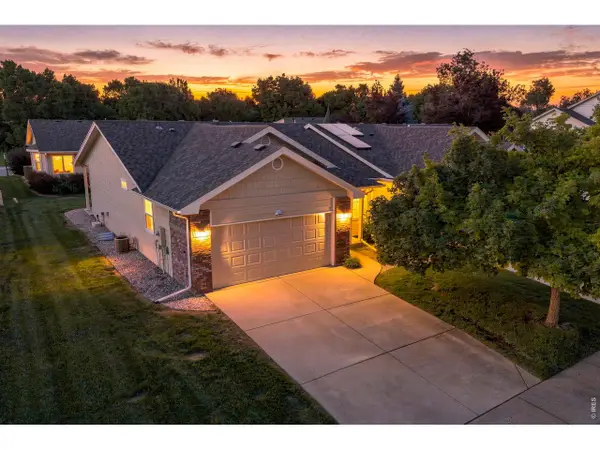 $460,000Active3 beds 3 baths2,637 sq. ft.
2607 Forsythia Dr, Loveland, CO 80537
MLS# 1067587Listed by: Group Centerra - New
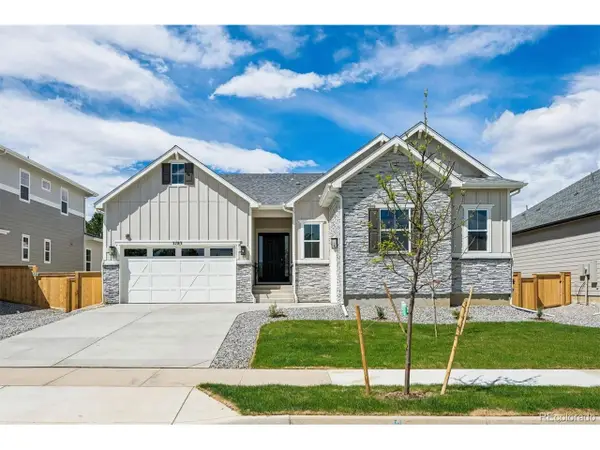 $894,950Active4 beds 3 baths4,564 sq. ft.
3783 Emerald Shore Cir, Loveland, CO 80538
MLS# 6251795Listed by: SH Realty, Inc. - New
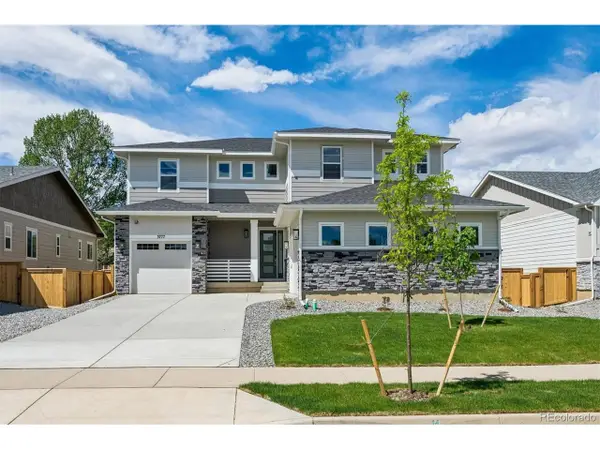 $959,950Active6 beds 6 baths5,112 sq. ft.
3777 Emerald Shore Cir, Loveland, CO 80538
MLS# 9632342Listed by: SH Realty, Inc. - New
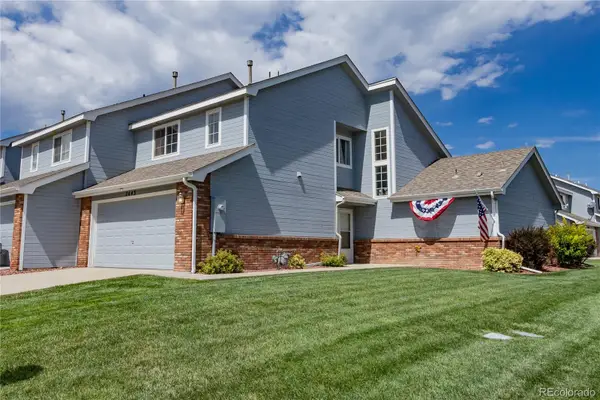 $414,900Active3 beds 3 baths1,540 sq. ft.
2643 W 45th Street, Loveland, CO 80538
MLS# 9841432Listed by: EXP REALTY, LLC - New
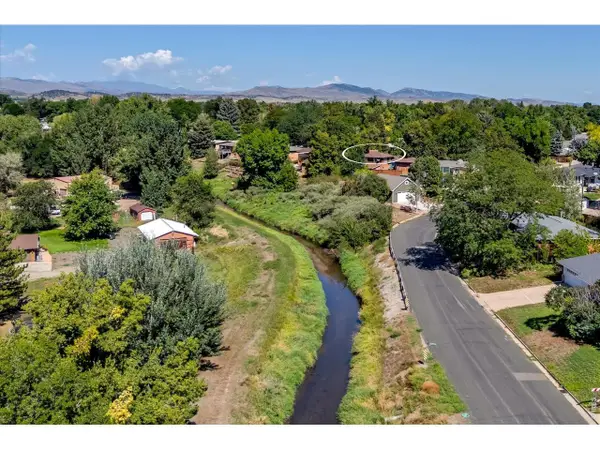 $425,000Active3 beds 2 baths1,878 sq. ft.
1220 W 6th St, Loveland, CO 80537
MLS# 1067577Listed by: RE/MAX of Boulder, Inc


Protect your home and budget from life's surprises with an Assurant Home Warranty, backed by a partner that supports you through every step of homeownership. Explore Plans.
©2026 Century 21 Real Estate LLC. All rights reserved. CENTURY 21®, the CENTURY 21 Logo and C21® are service marks owned by Century 21 Real Estate LLC. Century 21 Real Estate LLC fully supports the principles of the Fair Housing Act and the Equal Opportunity Act. Each office is independently owned and operated. Listing information is deemed reliable but not guaranteed accurate.