
4115 Rocky Ford Dr, Loveland, CO 80538
Local realty services provided by:CENTURY 21 Cornerstone
4115 Rocky Ford Dr,Loveland, CO 80538
$539,000
- 5 Beds
- 4 Baths
- 2,774 sq. ft.
- Single family
- Active
Listed by: luke sinden
Office: august realty & investments9704122642
MLS#:1064606
Source:IRES
Price summary
- Price:$539,000
- Price per sq. ft.:$194.3
- Monthly HOA dues:$34
About this home
Seller has approved a concession of $2000 for flooring at closing! Choose your own carpet for the main floor and entryway stairs! No Metrodistrict Taxes! You'll find plentiful space, comfort, efficiency, and Colorado living--all in one move-in-ready home! This beautifully maintained 5-bedroom, 4-bathroom Loveland home offers a spacious two-story floor plan, soaring vaulted ceilings, updated bathrooms, abundant storage, and a fully finished basement with a private bedroom and bathroom-perfect for guests or extended family. Energy efficiency is a standout feature, with newer energy-efficient windows, a furnace less than 5 years old, a whole-house fan, attic fan, gas fireplace, and extra blown-in attic insulation. The fully insulated 3-car garage provides plenty of room for vehicles, projects, and storage, with a convenient wash basin and attic storage. Enjoy your own backyard vegetable garden space and a welcoming, family-friendly neighborhood with walking path next door and a walking trail around the subdivision, all while being close to mountain adventures, hiking, and biking trails. Clean, well-maintained, energy-conscious, and truly move-in ready-this is a home you'll want to see! Note: Property is available and any furniture is virtual staging....
Contact an agent
Home facts
- Year built:2001
- Subdivision & Development:Buck
- Listing ID #:1064606
- Added:97 day(s) ago
- Updated:October 25, 2026 at 04:28 PM
Rooms and interior
- Bedrooms:5
- Total bathrooms:4
- Full bathrooms:1
- Half bathrooms:1
- Dining Description:Separate Dining Room
- Kitchen Description:Dishwasher, Disposal, Electric Range, Microwave, Pantry, Refrigerator
- Basement Description:Full, Partially Finished, Radon Unknown, Sump Pump
- Living area:2,774 sq. ft.
Heating and cooling
- Cooling:Ceiling Fan(s), Central Air, Whole House Fan
- Heating:Forced Air
Structure and exterior
- Roof:Composition
- Year built:2001
- Building area:2,774 sq. ft.
- Lot area:0.15 Acres
- Lot Features:City Limits, Deciduous Trees, Evergreen Trees, Fire Hydrant within 500 Feet, Gutters, House Faces East, Paved, Sidewalks, Street Light
- Architectural Style:Contemporary, Legal Conforming
- Construction Materials:Brick, Frame, Vinyl Siding
- Exterior Features:Patio, Sprinkler System
- Levels:2 Story
Schools
- High school:Loveland
- Middle school:Erwin, Lucile
- Elementary school:Ponderosa
Utilities
- Water:Public
- Sewer:Public Sewer
Finances and disclosures
- Price:$539,000
- Price per sq. ft.:$194.3
- Tax amount:$2,819
Features and amenities
- Appliances:Dishwasher, Disposal, Dryer, Electric Range, Fire Alarm, Microwave, Refrigerator, Washer
- Laundry features:Dryer, Washer, Washer/Dryer Hookup
- Amenities:6-Panel Doors, Cathedral Ceiling(s), Open Floorplan, Pantry, Separate Dining Room, Walk-In Closet(s)
Parking
- Parking description:Garage Door Opener, Oversized Garage
- Garage spaces:3
New listings near 4115 Rocky Ford Dr
- Coming Soon
 $550,000Coming Soon4 beds 3 baths3,380 sq. ft.
6413 Black Hills Ave, Loveland, CO 80538
MLS# 1071176Listed by: Tara Tooley - Coming Soon
 $550,000Coming Soon3 beds 2 baths4,495 sq. ft.
6311 Black Hills Ave, Loveland, CO 80538
MLS# 1071134Listed by: RE/MAX Alliance-Loveland - Coming Soon
 $657,000Coming Soon6 beds 5 baths3,598 sq. ft.
4301 Hawg Wild Rd, Loveland, CO 80537
MLS# 1071127Listed by: Sears Real Estate - Coming Soon
 $695,000Coming Soon5 beds 3 baths3,733 sq. ft.
1620 Tennessee St, Loveland, CO 80538
MLS# 1070947Listed by: RE/MAX Alliance-FTC South - New
 $849,000Active2 beds 2 baths3,968 sq. ft.
1074 Prism Cactus Cir, Loveland, CO 80537
MLS# 1071205Listed by: RE/MAX Alliance-Loveland - New
 $89,900Active3 beds 2 baths1,080 sq. ft.
1166 Madison Ave #246, Loveland, CO 80537
MLS# 7085Listed by: Elevate RE and Home Sales - New
 $399,900Active4 beds 2 baths1,876 sq. ft.
2515 El Rancho Dr, Loveland, CO 80538
MLS# 1071170Listed by: RE/MAX Alliance-Loveland - New
 $260,000Active2 beds 2 baths996 sq. ft.
4655 Hahns Peak Dr #201, Loveland, CO 80538
MLS# 1071153Listed by: HomeSmart Realty Partners Lvld - New
 $234,000Active1 beds 1 baths828 sq. ft.
2980 Kincaid Dr #107, Loveland, CO 80538
MLS# 1071158Listed by: Pro Realty Old Town - New
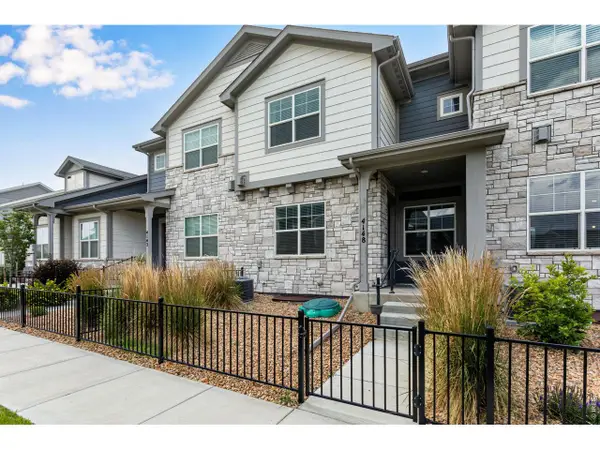 $440,000Active3 beds 3 baths2,304 sq. ft.
4148 Greenhorn Dr, Loveland, CO 80538
MLS# 1071131Listed by: C3 Real Estate Solutions, LLC


Protect your home and budget from life's surprises with an Assurant Home Warranty, backed by a partner that supports you through every step of homeownership. Explore Plans.
©2026 Century 21 Real Estate LLC. All rights reserved. CENTURY 21®, the CENTURY 21 Logo and C21® are service marks owned by Century 21 Real Estate LLC. Century 21 Real Estate LLC fully supports the principles of the Fair Housing Act and the Equal Opportunity Act. Each office is independently owned and operated. Listing information is deemed reliable but not guaranteed accurate.