
4412 Shubert Dr, Loveland, CO 80538
Local realty services provided by:CENTURY 21 Top Dog Properties
Listed by: maureen mccarthy
Office: re/max of boulder, inc3034497000
MLS#:1061473
Source:IRES
Price summary
- Price:$565,000
- Price per sq. ft.:$210.82
About this home
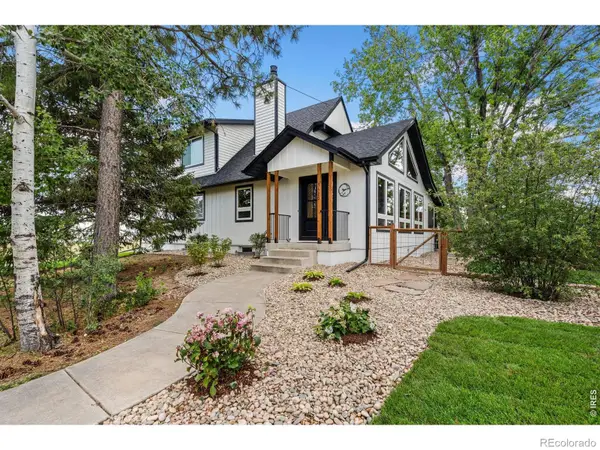
Beautifully restored and thoughtfully updated, this home showcases exceptional craftsmanship and attention to detail throughout. Nearly every major improvement has been completed, including a new roof, newer A/C, furnace, and water heater, fresh exterior paint, and professionally redesigned front landscaping. Rich wood accents create warmth and character, featuring solid knotty alder doors, hickory kitchen cabinetry, and custom wood details throughout the home. The kitchen is complemented by newer appliances and a striking black tile backsplash. Luxury vinyl plank flooring flows throughout, while the primary suite offers vaulted ceilings for an added sense of space and elegance. The finished basement is an entertainer's dream, offering versatile living space, abundant storage, and a dedicated workshop area perfect for hobbies, projects, crafts, woodworking, or anyone who appreciates having space to create and organize. Conveniently located near parks, the renowned sculpture park, and with easy access to CSU, this move-in-ready home combines quality, comfort, and an ideal location....
Contact an agent
Home facts
- Year built:1989
- Subdivision & Development:Brookfield Village Add
- Listing ID #:1061473
- Added:53 day(s) ago
- Updated:August 03, 2026 at 02:23 PM
Rooms and interior
- Bedrooms:3
- Total bathrooms:3
- Full bathrooms:1
- Half bathrooms:1
- Dining Description:Separate Dining Room
- Kitchen Description:Dishwasher, Disposal, Electric Range, Microwave, Pantry, Refrigerator, Self Cleaning Oven
- Basement Description:Full, Partially Finished
- Living area:2,680 sq. ft.
Heating and cooling
- Cooling:Ceiling Fan(s), Central Air
- Heating:Forced Air
Structure and exterior
- Roof:Composition
- Year built:1989
- Building area:2,680 sq. ft.
- Lot area:0.17 Acres
- Lot Features:Curbs, Deciduous Trees, Gutters, House Faces South, Paved, Sidewalks
- Architectural Style:Legal Conforming
- Construction Materials:Brick, Frame
- Exterior Features:Deck, Sprinkler System
- Levels:2 Story
Schools
- High school:Loveland
- Middle school:Erwin, Lucile
- Elementary school:Edmondson
Utilities
- Water:City
- Sewer:Public Sewer
Finances and disclosures
- Price:$565,000
- Price per sq. ft.:$210.82
- Tax amount:$2,693
Features and amenities
- Appliances:Dishwasher, Disposal, Electric Range, Microwave, Refrigerator, Self Cleaning Oven
- Laundry features:Washer/Dryer Hookup
- Amenities:Bay or Bow Window, Cathedral Ceiling(s), Natural Woodwork, Open Floorplan, Pantry, Separate Dining Room, Wood Windows
Parking
- Garage spaces:2
New listings near 4412 Shubert Dr
- New
 $420,000Active3 beds 2 baths1,365 sq. ft.
2844 Snowberry Pl, Loveland, CO 80537
MLS# 1065617Listed by: eXp Realty LLC - New
 $1,269,900Active5 beds 3 baths2,950 sq. ft.
3520 Wild Bird Drive, Loveland, CO 80537
MLS# IR1065611Listed by: JOHN BAKER
- New
 $525,000Active3 beds 2 baths3,300 sq. ft.
1670 Stove Prairie Cir, Loveland, CO 80538
MLS# 1065609Listed by: Group Centerra - New
 $400,000Active2 beds 1 baths768 sq. ft.
2443 Mountain View Dr, Loveland, CO 80538
MLS# 1065573Listed by: Rad Real Estate - New
 $609,000Active4 beds 3 baths3,058 sq. ft.
2908 Donatello Street, Loveland, CO 80538
MLS# IR1065569Listed by: RE/MAX ALLIANCE-FTC SOUTH - New
 $668,000Active3 beds 3 baths3,637 sq. ft.
2894 Donatello St, Loveland, CO 80538
MLS# 1065538Listed by: RE/MAX Alliance-FTC South - New
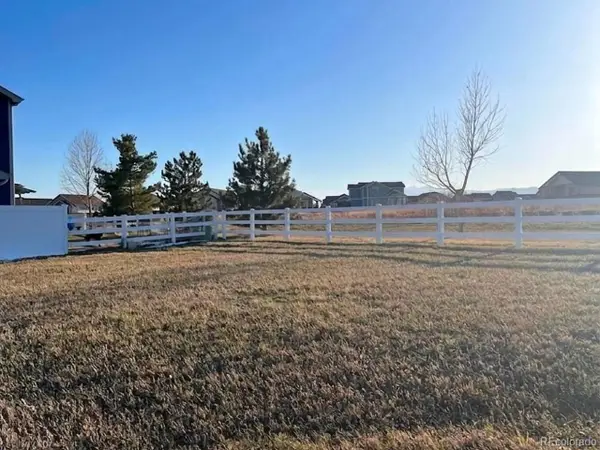 $149,900Active0.16 Acres
5277 Georgetown Dr, Loveland, CO 80538
MLS# 4662211Listed by: Trelora Realty, Inc. - New
 $895,000Active3 beds 2 baths1,629 sq. ft.
5005 Swainsona Dr, Loveland, CO 80537
MLS# 1065503Listed by: Rocky Mountain RE Inc - New
 $1,395,000Active6 beds 3 baths3,007 sq. ft.
1031 W Us Highway 34, Loveland, CO 80537
MLS# 1065512Listed by: Group Centerra - New
 $589,320Active3 beds 3 baths2,963 sq. ft.
4722 Degas Dr, Loveland, CO 80538
MLS# 1065513Listed by: RE/MAX Alliance-FTC South


Protect your home and budget from life's surprises with an Assurant Home Warranty, backed by a partner that supports you through every step of homeownership. Explore Plans.
©2026 Century 21 Real Estate LLC. All rights reserved. CENTURY 21®, the CENTURY 21 Logo and C21® are service marks owned by Century 21 Real Estate LLC. Century 21 Real Estate LLC fully supports the principles of the Fair Housing Act and the Equal Opportunity Act. Each office is independently owned and operated. Listing information is deemed reliable but not guaranteed accurate.