
4797 Degas Dr, Loveland, CO 80538
Local realty services provided by:CENTURY 21 CapRock Real Estate
4797 Degas Dr,Loveland, CO 80538
$451,300
- 3 Beds
- 3 Baths
- 1,586 sq. ft.
- Multi-family
- Active
Upcoming open houses
- Sat, Jul 2511:00 am - 01:00 pm
- Sun, Jul 2611:00 am - 01:00 pm
Listed by: dennis schick
Office: re/max alliance-ftc south9702263990
MLS#:1058581
Source:IRES
Price summary
- Price:$451,300
- Price per sq. ft.:$284.55
- Monthly HOA dues:$89
About this home
The Fremont by Aspen Homes, 2-story 3 beds, 2.5 baths, kitchen w/ island, walk-in pantry & stainless appliances. Oversize 1 car garage w/opener. Upper floor laundry. Standards: central AC, smart phone compatible thermostat, tankless H20 heater, 9ft walls on main, painted doors & trim, glass shower surround in master, active radon system, back patio, front yard landscape & back fence included! Premium corner lot. Class 4 roof standard! HOA maintains front yard landscape. JULY 2026 Completion
Contact an agent
Home facts
- Year built:2026
- Listing ID #:1058581
- Added:74 day(s) ago
- Updated:July 22, 2026 at 01:43 AM
Rooms and interior
- Bedrooms:3
- Total bathrooms:3
- Full bathrooms:1
- Half bathrooms:1
- Dining Description:Eat-in Kitchen
- Kitchen Description:Dishwasher, Disposal, Electric Range, Kitchen Island, Microwave, Pantry
- Basement Description:Built-In Radon, Crawl Space
- Living area:1,586 sq. ft.
Heating and cooling
- Cooling:Central Air
- Heating:Forced Air
Structure and exterior
- Roof:Composition
- Year built:2026
- Building area:1,586 sq. ft.
- Lot area:0.09 Acres
- Lot Features:Corner Lot, Curbs, Gutters, Paved, Sidewalks
- Construction Materials:Frame, Stone
- Exterior Features:Patio
- Levels:2 Story
Schools
- High school:Loveland
- Middle school:Erwin, Lucile
- Elementary school:Ponderosa
Utilities
- Water:City
- Sewer:Public Sewer
Finances and disclosures
- Price:$451,300
- Price per sq. ft.:$284.55
Features and amenities
- Appliances:Dishwasher, Disposal, Electric Range, Fire Alarm, Microwave
- Laundry features:Washer/Dryer Hookup
- Amenities:Eat-in Kitchen, Kitchen Island, Open Floorplan, Pantry, Walk-In Closet(s)
Parking
- Parking description:Garage Door Opener
- Garage spaces:1
New listings near 4797 Degas Dr
- New
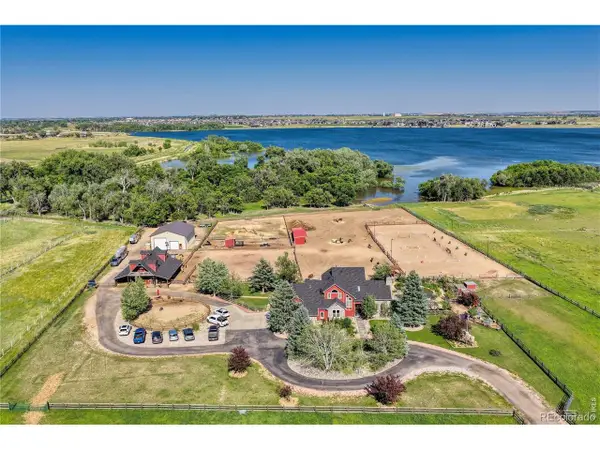 $2,490,000Active3 beds 3 baths3,396 sq. ft.
4718 Lonetree Dr, Loveland, CO 80537
MLS# 1064715 - New
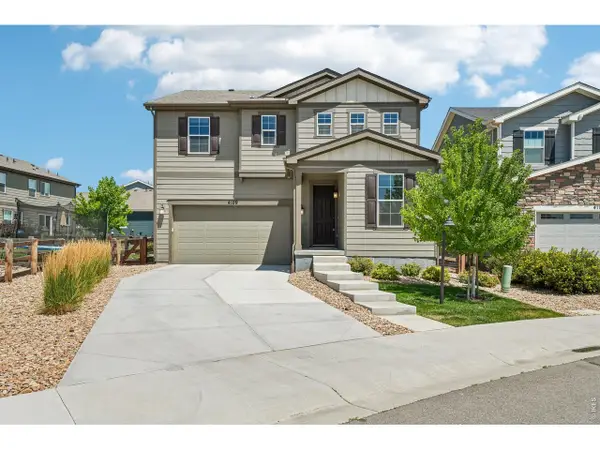 $510,000Active3 beds 3 baths2,372 sq. ft.
4109 Chasm Lake Dr, Loveland, CO 80538
MLS# 1064717Listed by: Coldwell Banker Realty- Fort Collins - New
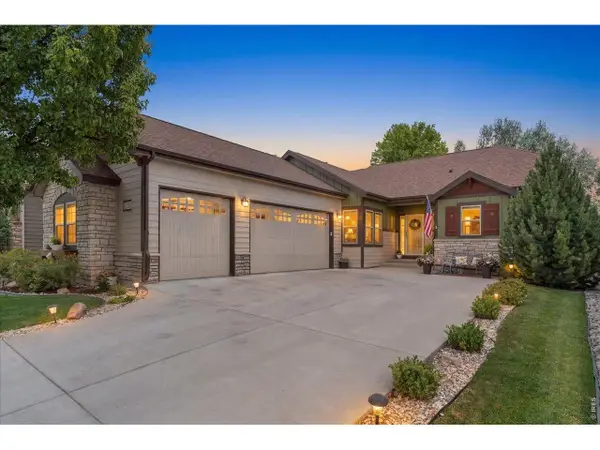 $659,000Active4 beds 3 baths2,820 sq. ft.
5210 Brandywine Dr, Loveland, CO 80538
MLS# 1064709Listed by: RE/MAX Alliance-Loveland - Open Sat, 11:30am to 1pmNew
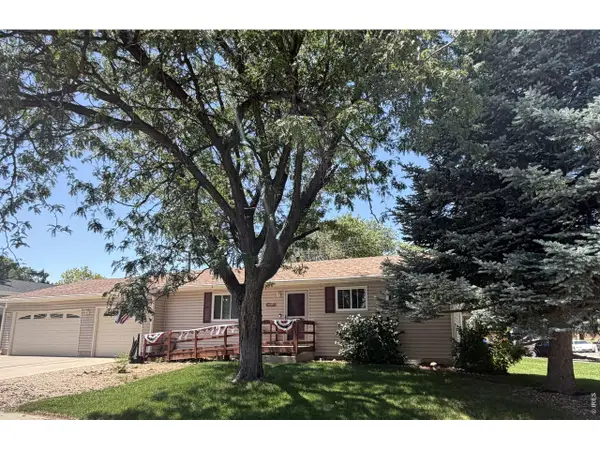 $440,000Active3 beds 2 baths2,048 sq. ft.
1907 S Custer Ave, Loveland, CO 80537
MLS# 1064713Listed by: Group Centerra 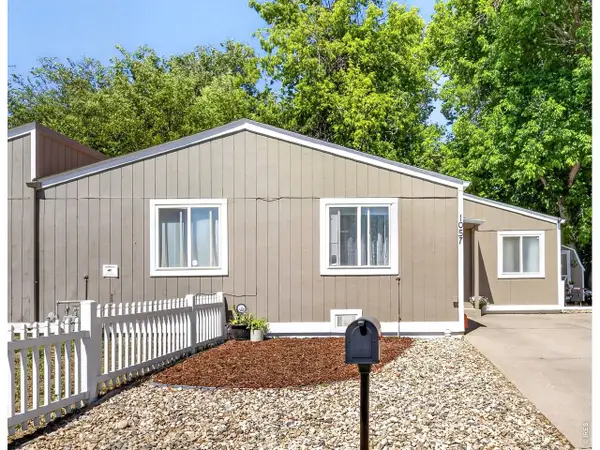 $319,900Active2 beds 2 baths743 sq. ft.
1057 E 5th St, Loveland, CO 80537
MLS# 1062603Listed by: The Resource Group, LLC- Open Sat, 11am to 2pmNew
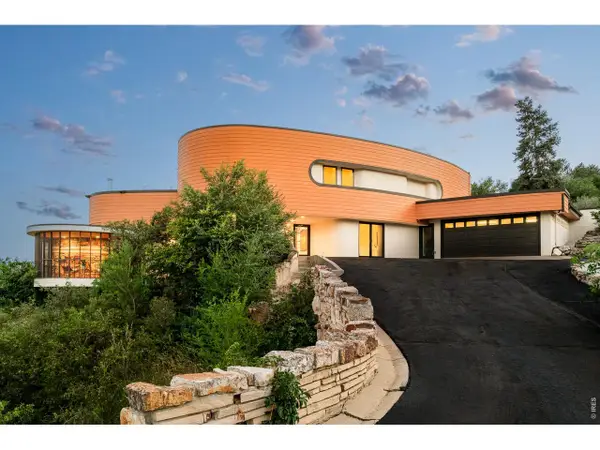 $2,750,000Active2 beds 5 baths4,136 sq. ft.
2109 Morning Dr, Loveland, CO 80538
MLS# 1064681Listed by: milehimodern - Boulder - New
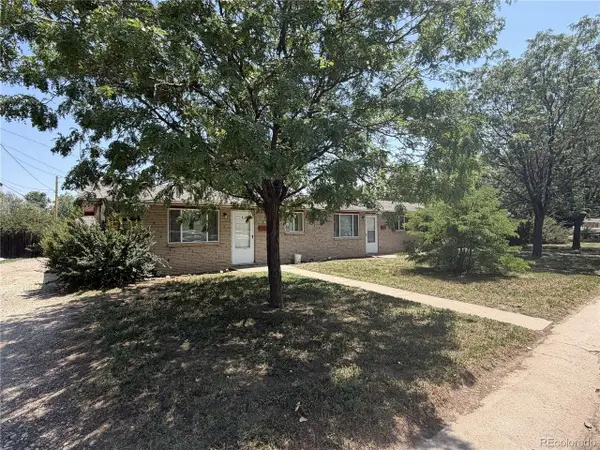 $1,015,000Active14 beds 7 baths5,390 sq. ft.
4912 S Iowa Ave, Loveland, CO 80537
MLS# 1872782Listed by: Marcus & Millichap Real Estate Investment Services of Atlanta, Inc. - New
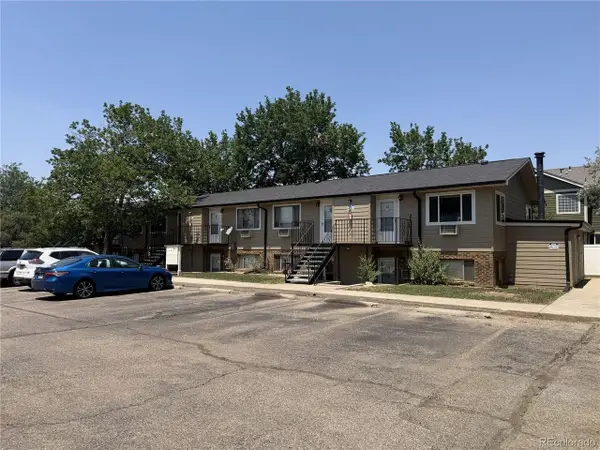 $1,800,000Active12 beds 12 baths7,079 sq. ft.
1428 S California Ave, Loveland, CO 80537
MLS# 3038788Listed by: Marcus & Millichap Real Estate Investment Services of Atlanta, Inc. - New
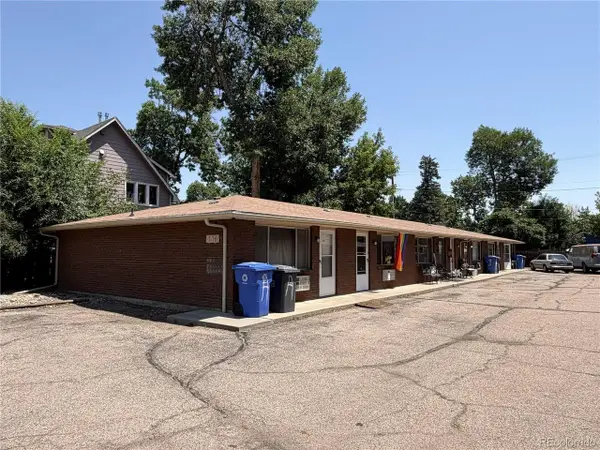 $900,000Active6 beds 6 baths7,254 sq. ft.
208 S Jefferson Ave, Loveland, CO 80537
MLS# 7182793Listed by: Marcus & Millichap Real Estate Investment Services of Atlanta, Inc. - New
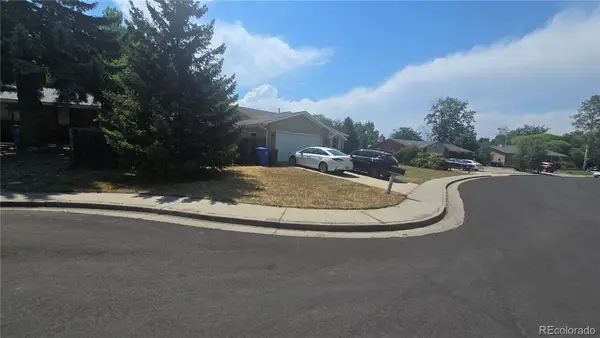 $310,000Active3 beds 3 baths1,513 sq. ft.
2229 Bismarck Court, Loveland, CO 80538
MLS# 9462393Listed by: SANCTUARY HOME REALTY


Protect your home and budget from life's surprises with an Assurant Home Warranty, backed by a partner that supports you through every step of homeownership. Explore Plans.
©2026 Century 21 Real Estate LLC. All rights reserved. CENTURY 21®, the CENTURY 21 Logo and C21® are service marks owned by Century 21 Real Estate LLC. Century 21 Real Estate LLC fully supports the principles of the Fair Housing Act and the Equal Opportunity Act. Each office is independently owned and operated. Listing information is deemed reliable but not guaranteed accurate.