
4885 Coffeetree Dr, Loveland, CO 80538
Local realty services provided by:CENTURY 21 CapRock Real Estate
4885 Coffeetree Dr,Loveland, CO 80538
$589,000
- 3 Beds
- 3 Baths
- - sq. ft.
- Single family
- Sold
Listed by: own this home team
Office: re/max alliance-loveland9706691234
MLS#:1057457
Source:IRES
Sorry, we are unable to map this address
Price summary
- Price:$589,000
- Monthly HOA dues:$69.17
About this home
Well-Crafted Ranch Living in Sought-After Alford Meadows! Step through the front door of this beautifully maintained all-stucco ranch and immediately feel the warmth and openness this home has to offer. Built in 2004 and thoughtfully cared for, this 3,584 ttl sq ft home sits on a generous .22-acre lot with a large backyard and patio. Perfect for relaxing or entertaining.Rich hardwood floors flow throughout the main living areas, complemented by elegant architectural details including arches, niches, solid 6-panel doors, and custom milled trim that give this home a truly distinctive character. The kitchen is a standout, featuring beautiful hickory cabinets, Silestone quartz countertops, a walk-in pantry, and ample counter and cabinet space. A gas range/oven, refrigerator, dishwasher, and washer and dryer are all included - move-in ready from day one.The spacious primary suite is a true retreat, offering a luxurious 5-piece bath with jetted tub, separate shower, dual sinks, and a walk-in closet. Two additional bedrooms, one with a walk-in closet, provide flexibility for guests, family, or a dedicated home office.Have peace of mind and long-term value including the new Class 4 shingle roof, maintenance free vinyl soffit and fascia, low maintenance stucco exterior, radon mitigation system, SimpliSafe security system and a new high-efficiency HVAC system. The full unfinished basement mirrors the main floor footprint at 1,792 sq ft, offering tremendous potential for future expansion. Enjoy the vibrant Alford Meadows community with the pool, park, playground, and common areas. Minutes to bike and trail system, shopping, dining, and quick access to I-25.This is Northern Colorado living at its finest - don't miss it!...
Contact an agent
Home facts
- Year built:2004
- Listing ID #:1057457
- Added:84 day(s) ago
- Updated:July 18, 2026 at 07:01 AM
Rooms and interior
- Bedrooms:3
- Total bathrooms:3
- Full bathrooms:2
- Half bathrooms:1
- Dining Description:Eat-in Kitchen, Separate Dining Room
- Kitchen Description:Dishwasher, Gas Range, Kitchen Island, Pantry, Refrigerator
- Basement Description:Full, Unfinished
Heating and cooling
- Cooling:Central Air
- Heating:2 or more Heat Sources, Forced Air
Structure and exterior
- Roof:Composition
- Year built:2004
- Lot Features:Corner Lot, Curbs, Gutters, Level, Paved, Sidewalks, Street Light
- Architectural Style:Contemporary
- Construction Materials:Frame, Stucco
- Exterior Features:Patio, Sprinkler System
- Levels:One
Schools
- High school:Loveland
- Middle school:Erwin, Lucile
- Elementary school:Edmondson
Utilities
- Water:City
- Sewer:Public Sewer
Finances and disclosures
- Price:$589,000
- Tax amount:$2,442
Features and amenities
- Appliances:Dishwasher, Dryer, Gas Range, Refrigerator, Washer
- Laundry features:Dryer, Washer
- Amenities:Cathedral Ceiling(s), Eat-in Kitchen, Kitchen Island, Open Floorplan, Pantry, Separate Dining Room, Walk-In Closet(s)
Parking
- Parking description:Garage Door Opener
- Garage spaces:2
New listings near 4885 Coffeetree Dr
- New
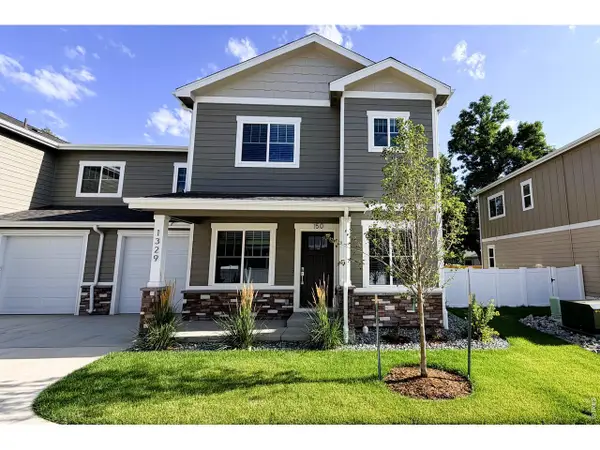 $425,000Active3 beds 3 baths1,550 sq. ft.
1329 E 4th St #150, Loveland, CO 80537
MLS# 1064535Listed by: Group Centerra - New
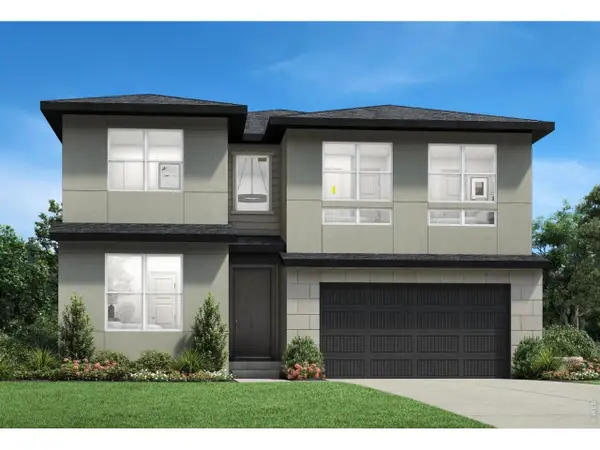 $825,000Active5 beds 5 baths4,623 sq. ft.
3247 Ironton Dr, Loveland, CO 80538
MLS# 1064540Listed by: Coldwell Banker Realty-N Metro - New
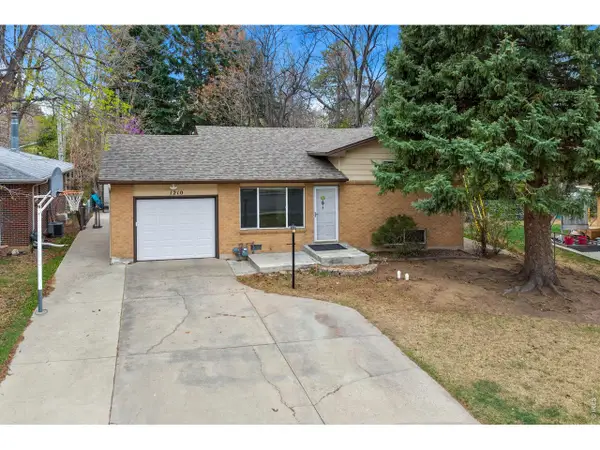 $475,000Active3 beds 2 baths1,666 sq. ft.
1210 Gard Pl, Loveland, CO 80537
MLS# 1064529Listed by: Kittle Real Estate - New
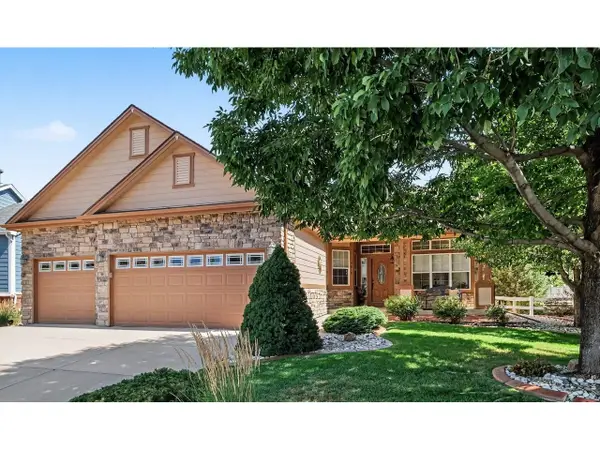 $632,000Active4 beds 3 baths2,820 sq. ft.
4615 Twin Peaks Ct, Loveland, CO 80537
MLS# 1064531Listed by: RE/MAX Alliance-Loveland - New
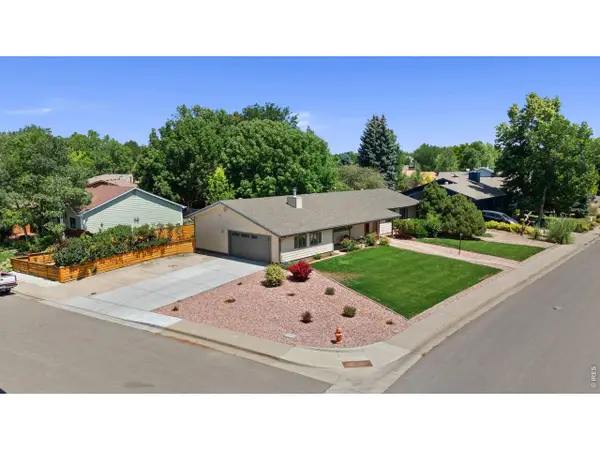 $580,000Active3 beds 2 baths1,893 sq. ft.
1907 Kennedy Ave, Loveland, CO 80538
MLS# 1064507Listed by: Kittle Real Estate - New
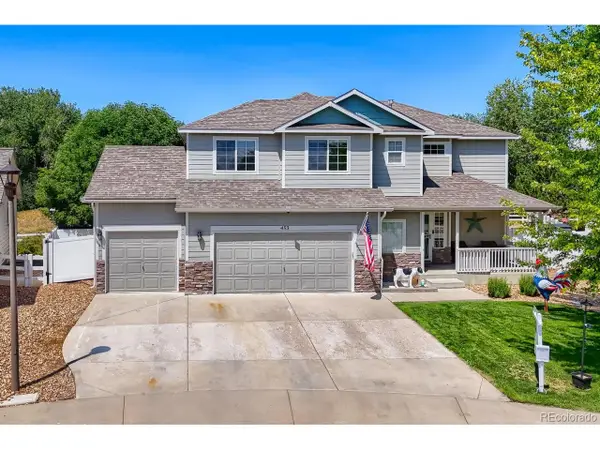 $575,000Active4 beds 3 baths2,807 sq. ft.
453 Wrybill Ct, Loveland, CO 80537
MLS# 3030412Listed by: HomeSmart Realty - New
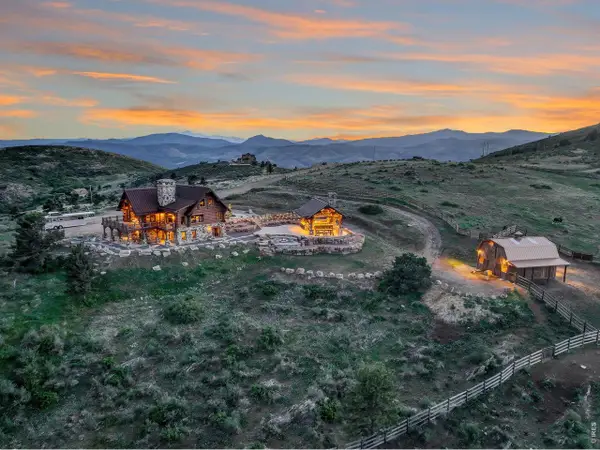 $2,575,000Active4 beds 4 baths4,625 sq. ft.
9126 Gold Mine Rd, Loveland, CO 80538
MLS# 1064495Listed by: Coldwell Banker Realty-Boulder - Open Sun, 11am to 1pmNew
 $503,000Active3 beds 2 baths1,420 sq. ft.
3975 Sand Beach Lake Ct, Loveland, CO 80538
MLS# 1064498Listed by: Equity Colorado-Front Range - New
 $854,900Active4 beds 3 baths2,992 sq. ft.
6701 Orchard Dr, Loveland, CO 80538
MLS# 1064467Listed by: Homestead Real Estate, LLC - New
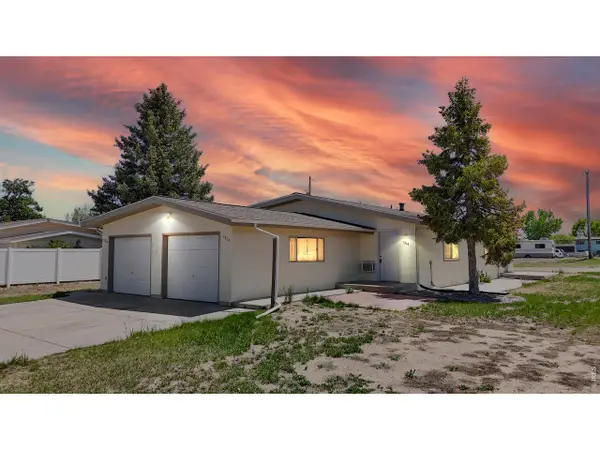 $500,000Active-- beds -- baths3,410 sq. ft.
3504 S Taft Ave, Loveland, CO 80538
MLS# 1064478Listed by: LC Real Estate Group, LLC


Protect your home and budget from life's surprises with an Assurant Home Warranty, backed by a partner that supports you through every step of homeownership. Explore Plans.
©2026 Century 21 Real Estate LLC. All rights reserved. CENTURY 21®, the CENTURY 21 Logo and C21® are service marks owned by Century 21 Real Estate LLC. Century 21 Real Estate LLC fully supports the principles of the Fair Housing Act and the Equal Opportunity Act. Each office is independently owned and operated. Listing information is deemed reliable but not guaranteed accurate.