
5106 Lebsack, Loveland, CO 80537
Local realty services provided by:CENTURY 21 Signature Realty
5106 Lebsack,Loveland, CO 80537
$1,479,500
- 5 Beds
- 4 Baths
- 4,521 sq. ft.
- Single family
- Active
Listed by: theresa holder-morrison
Office: re/max alliance
MLS#:5725069
Source:ML
Price summary
- Price:$1,479,500
- Price per sq. ft.:$327.25
About this home
YOU FOUND IT!! Your Private 7.5-Acre Sanctuary with Spectacular Mountain & City Views…
This stunning 5-bedroom, 4-bathroom estate offers the perfect blend of luxury, space, and functionality. Inside, walk into a great room effect living area with cozy gas fireplace and kitchen, 3 bedrooms and 3 bathrooms upstairs. The family favorite room is the cozy enclosed heated back porch with big windows. A professionally finished basement offers endless entertainment possibilities, from a private home theater to a spacious game room, 2 more large bedrooms and a beautiful full bath. Situated on nearly 7.5 acres, this property features an oversized 2-car attached garage and a long, paved driveway leading to a fully fenced perimeter secured by an electric gate. Outstanding exterior amenities include a massive, 2,000+ square-foot outbuilding/workshop equipped with a concrete floor, 16-foot doors designed for premium RV storage, and extensive surrounding concrete flatwork, for playing basketball, riding bikes, roller skating or just to park extra vehicles. Complete with a large, fenced horse pasture and breathtaking panoramic views of the mountains and city lights—including a front-row seat to seasonal fireworks—this exceptional property truly has it all.
NO HOA-NO COVENANTS-NO RESTRICTIONS!!...
Contact an agent
Home facts
- Year built:1992
- Subdivision & Development:Lebsack
- Listing ID #:5725069
Rooms and interior
- Bedrooms:5
- Total bathrooms:4
- Full bathrooms:2
- Half bathrooms:1
- Flooring:Carpet, Wood
- Kitchen Description:Cooktop, Dishwasher, Disposal, Eat-in Kitchen, Kitchen Island, Oven, Pantry
- Basement Description:Finished
- Living area:4,521 sq. ft.
Heating and cooling
- Cooling:Central Air
- Heating:Forced Air
Structure and exterior
- Roof:Composition
- Year built:1992
- Building area:4,521 sq. ft.
- Lot Features:Corner, Cul-De-Sac, Level, Sprinklers In Front, Sprinklers In Rear
- Architectural Style:Contemporary, Traditional
- Construction Materials:Brick
- Exterior Features:Front Porch, Garden, Patio, Private Yard
- Levels:1 Story
Schools
- High school:Mountain View
- Middle school:Walt Clark
- Elementary school:Winona
Utilities
- Water:Public
- Sewer:Septic Tank
Finances and disclosures
- Price:$1,479,500
- Price per sq. ft.:$327.25
- Tax amount:$6,305
Features and amenities
- Laundry features:In Unit
- Amenities:Bay Window(s), Double Pane Windows, Gas Water Heater, Window Coverings
Parking
- Garage spaces:2
 Based on information submitted to the MLS GRID as of October 26, 2026 06:29 PM. All data is obtained from various sources and may not have been verified by broker or MLS GRID. Supplied Open House information is subject to change without notice. All information should be independently reviewed and verified for accuracy. Properties may or may not be listed by the office/agent presenting the information. ML Member Broker: Michele A Scherr
New listings near 5106 Lebsack
- Coming Soon
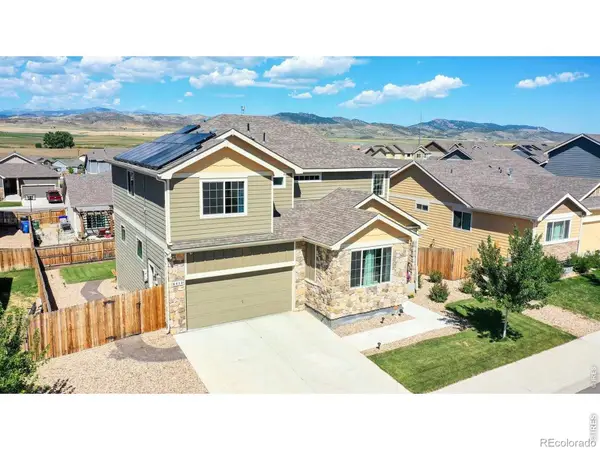 $550,000Coming Soon4 beds 3 baths2,404 sq. ft.
6413 Black Hills, Loveland, CO 80538
MLS# IR1071176Listed by: TARA TOOLEY - Coming Soon
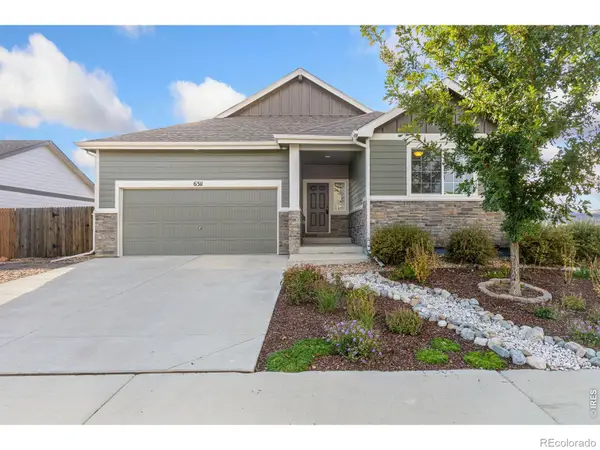 $550,000Coming Soon3 beds 2 baths1,604 sq. ft.
6311 Black Hills, Loveland, CO 80538
MLS# IR1071134Listed by: RE/MAX ALLIANCE-LOVELAND - Coming Soon
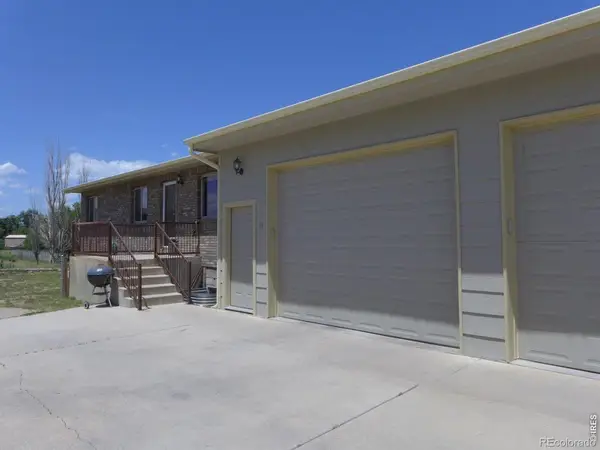 $657,000Coming Soon6 beds 5 baths3,598 sq. ft.
4301 Hawg Wild, Loveland, CO 80537
MLS# IR1071127Listed by: SEARS REAL ESTATE - New
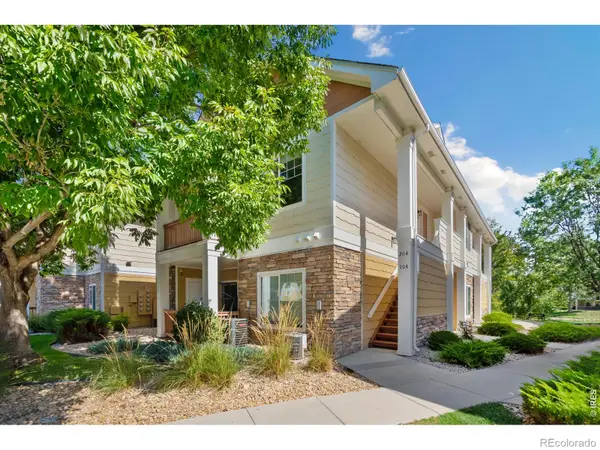 $278,900Active2 beds 2 baths1,023 sq. ft.
4725 Hahns Peak #204, Loveland, CO 80538
MLS# IR1071232Listed by: GROUP HARMONY - New
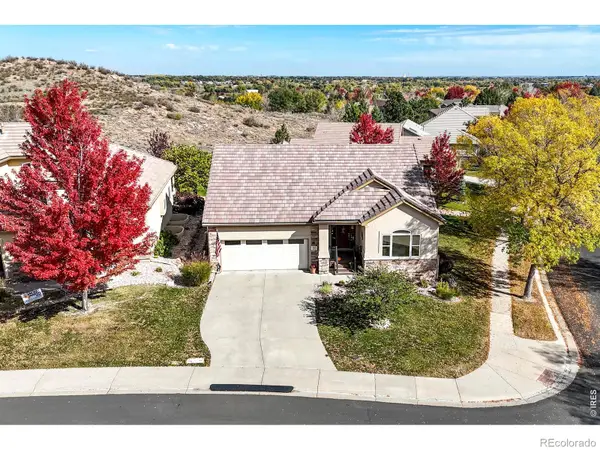 $649,000Active4 beds 3 baths3,206 sq. ft.
593 Mariana Pointe, Loveland, CO 80537
MLS# IR1071218Listed by: RE/MAX ALLIANCE-LOVELAND - New
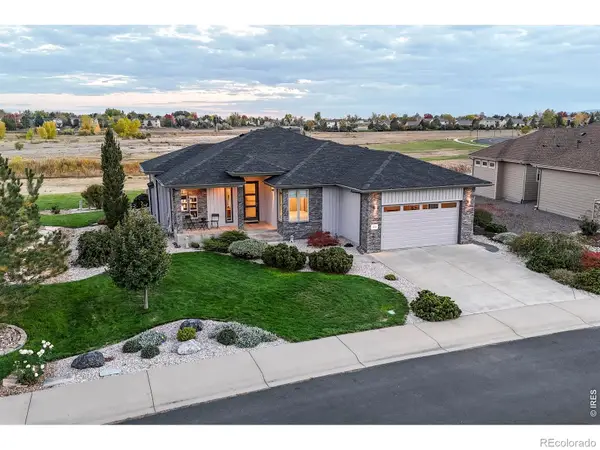 $849,000Active2 beds 2 baths1,984 sq. ft.
1074 Prism Cactus, Loveland, CO 80537
MLS# IR1071205Listed by: RE/MAX ALLIANCE-LOVELAND - New
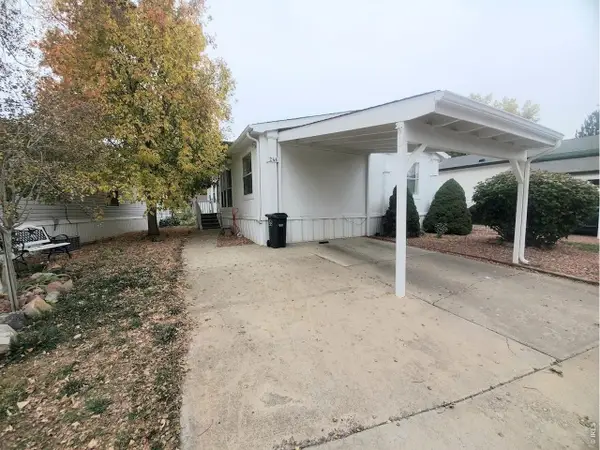 $89,900Active3 beds 2 baths1,080 sq. ft.
1166 Madison Ave #246, Loveland, CO 80537
MLS# 7085Listed by: Elevate RE and Home Sales - New
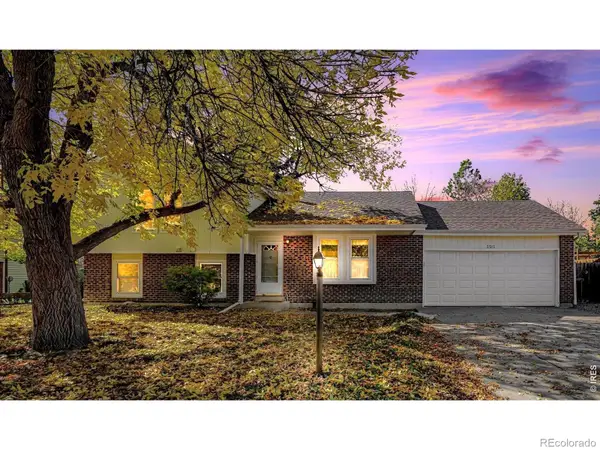 $399,900Active4 beds 2 baths1,876 sq. ft.
2515 El Rancho, Loveland, CO 80538
MLS# IR1071170Listed by: RE/MAX ALLIANCE-LOVELAND - New
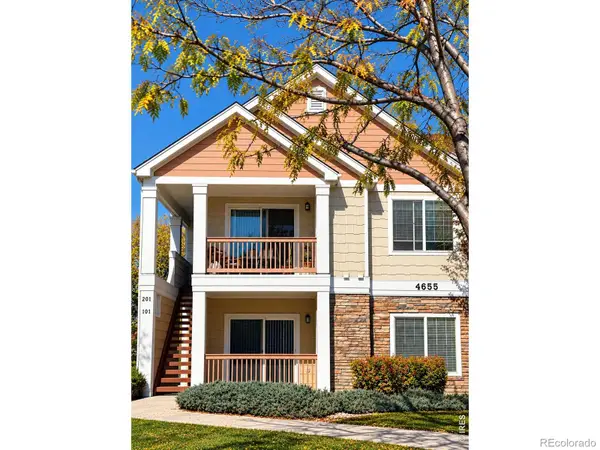 $260,000Active2 beds 2 baths996 sq. ft.
4655 Hahns Peak #201, Loveland, CO 80538
MLS# IR1071153Listed by: HOMESMART REALTY PARTNERS LVLD - New
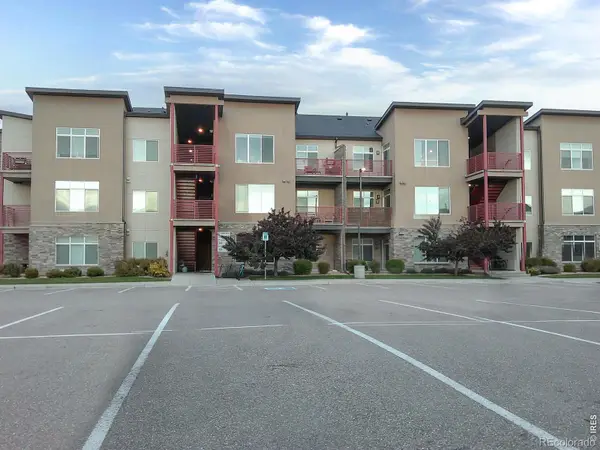 $234,000Active1 beds 1 baths828 sq. ft.
2980 Kincaid #107, Loveland, CO 80538
MLS# IR1071158Listed by: PRO REALTY OLD TOWN


Protect your home and budget from life's surprises with an Assurant Home Warranty, backed by a partner that supports you through every step of homeownership. Explore Plans.
©2026 Century 21 Real Estate LLC. All rights reserved. CENTURY 21®, the CENTURY 21 Logo and C21® are service marks owned by Century 21 Real Estate LLC. Century 21 Real Estate LLC fully supports the principles of the Fair Housing Act and the Equal Opportunity Act. Each office is independently owned and operated. Listing information is deemed reliable but not guaranteed accurate.