
5190 Brandywine Dr, Loveland, CO 80538
Local realty services provided by:CENTURY 21 Top Dog Properties
Listed by: amanda miller
Office: re/max elevate3039745005
MLS#:1058017
Source:IRES
Price summary
- Price:$720,000
- Price per sq. ft.:$209.79
- Monthly HOA dues:$135
About this home
Welcome to this 3-bedroom, 3-bathroom ranch-style home with a flex space, offering easy, open living and thoughtful improvements throughout. New wood flooring, fresh baseboards, and updated carpet set a clean, cohesive tone from the moment you enter, while abundant natural light keeps the main living areas bright and welcoming.The spacious main-level primary suite features a five-piece bath designed for everyday comfort. The kitchen opens directly to the living room, creating a layout well suited for both daily living and entertaining. New cabinetry with a transferable 10-year warranty, newer appliances, and a dedicated coffee bar add function and style without excess. The finished basement extends the home's living space with a large family room, fireplace, custom stone window wells, and surround sound - ideal for movie nights, game days, or hosting. Pool table negotiable. Outside, the covered patio and large backyard offer plenty of room to gather or unwind, supported by a full sprinkler system for low-maintenance care. A new concrete driveway leads to the three-car attached garage, and the community pool is just a short walk away. From time to time, you may even enjoy the quiet presence of local wildlife passing through, adding to the relaxed Colorado lifestyle this home provides. Schedule your private showing today!...
Contact an agent
Home facts
- Year built:2005
- Subdivision & Development:Alford Lake 1st Sub
- Listing ID #:1058017
- Added:175 day(s) ago
- Updated:October 23, 2026 at 02:34 PM
Rooms and interior
- Bedrooms:3
- Total bathrooms:3
- Full bathrooms:2
- Half bathrooms:1
- Dining Description:Separate Dining Room
- Kitchen Description:Dishwasher, Disposal, Electric Range, Microwave, Refrigerator
- Basement Description:Full
- Living area:3,432 sq. ft.
Heating and cooling
- Cooling:Central Air
- Heating:Forced Air, Hot Water
Structure and exterior
- Roof:Composition
- Year built:2005
- Building area:3,432 sq. ft.
- Lot area:0.16 Acres
- Lot Features:Paved
- Construction Materials:Frame
- Exterior Features:Patio, Sprinkler System
- Levels:One
Schools
- High school:Loveland
- Middle school:Erwin, Lucile
- Elementary school:Edmondson
Utilities
- Water:Public
- Sewer:Public Sewer
Finances and disclosures
- Price:$720,000
- Price per sq. ft.:$209.79
- Tax amount:$3,365
Features and amenities
- Appliances:Dishwasher, Disposal, Dryer, Electric Range, Fire Alarm, Microwave, Refrigerator, Washer
- Laundry features:Dryer, Washer
- Amenities:Cathedral Ceiling(s), Open Floorplan, Separate Dining Room, Walk-In Closet(s)
Parking
- Garage spaces:3
New listings near 5190 Brandywine Dr
- Coming Soon
 $550,000Coming Soon3 beds 2 baths4,495 sq. ft.
6311 Black Hills Ave, Loveland, CO 80538
MLS# 1071134Listed by: RE/MAX Alliance-Loveland - Coming Soon
 $657,000Coming Soon6 beds 5 baths3,598 sq. ft.
4301 Hawg Wild Rd, Loveland, CO 80537
MLS# 1071127Listed by: Sears Real Estate - Coming SoonOpen Sat, 1 to 3pm
 $555,000Coming Soon3 beds 3 baths2,951 sq. ft.
2380 Woody Creek Cir, Loveland, CO 80538
MLS# 1071068Listed by: RE/MAX Advanced Inc. - Coming SoonOpen Sat, 11am to 3pm
 $975,000Coming Soon3 beds 3 baths3,068 sq. ft.
113 Scenic Ct, Loveland, CO 80537
MLS# 1071024Listed by: Group Centerra - Coming Soon
 $695,000Coming Soon5 beds 3 baths3,733 sq. ft.
1620 Tennessee St, Loveland, CO 80538
MLS# 1070947Listed by: RE/MAX Alliance-FTC South - New
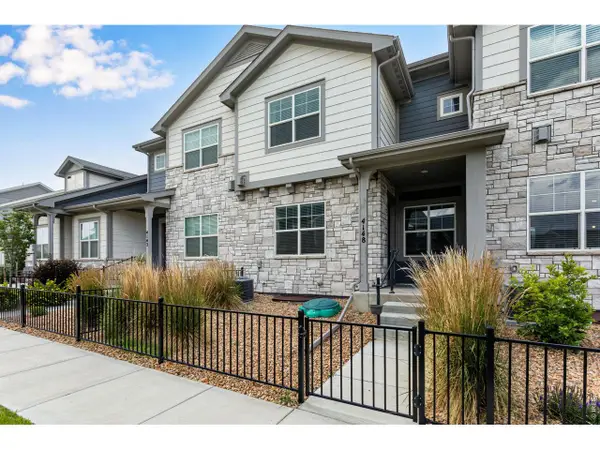 $440,000Active3 beds 3 baths2,304 sq. ft.
4148 Greenhorn Dr, Loveland, CO 80538
MLS# 1071131Listed by: C3 Real Estate Solutions, LLC - New
 $389,500Active2 beds 1 baths864 sq. ft.
1406 S Douglas Ave, Loveland, CO 80537
MLS# 1071133Listed by: HomeSmart Realty Group Lvld - New
 $499,000Active5 beds 2 baths2,080 sq. ft.
5521 Gabriel Dr, Loveland, CO 80538
MLS# 1071124Listed by: Steamboat Sotheby's International Realty - New
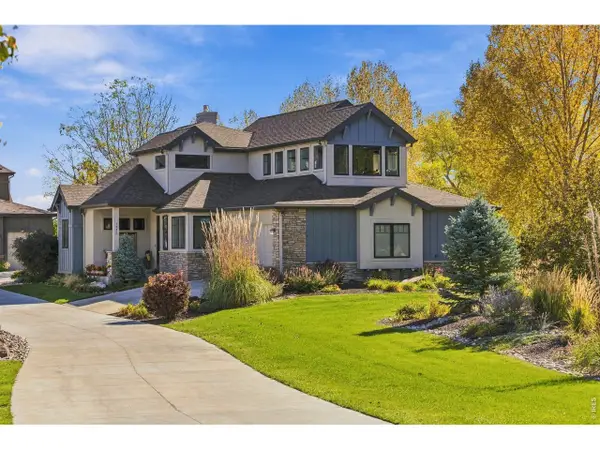 $964,000Active4 beds 4 baths4,399 sq. ft.
1832 Seven Lakes Dr, Loveland, CO 80538
MLS# 1071106Listed by: Group Harmony - New
 $389,995Active3 beds 1 baths1,056 sq. ft.
617 S Estrella Ave, Loveland, CO 80537
MLS# 1071096Listed by: RE/MAX Professionals DTC


Protect your home and budget from life's surprises with an Assurant Home Warranty, backed by a partner that supports you through every step of homeownership. Explore Plans.
©2026 Century 21 Real Estate LLC. All rights reserved. CENTURY 21®, the CENTURY 21 Logo and C21® are service marks owned by Century 21 Real Estate LLC. Century 21 Real Estate LLC fully supports the principles of the Fair Housing Act and the Equal Opportunity Act. Each office is independently owned and operated. Listing information is deemed reliable but not guaranteed accurate.