
520 Namaqua Rd, Loveland, CO 80537
Local realty services provided by:CENTURY 21 Top Dog Properties
520 Namaqua Rd,Loveland, CO 80537
$1,338,000
- 5 Beds
- 4 Baths
- 3,314 sq. ft.
- Single family
- Active
Upcoming open houses
- Sun, Oct 2512:00 pm - 02:00 pm
Listed by: cody harvey
Office: compass - boulder3034875472
MLS#:1065304
Source:IRES
Price summary
- Price:$1,338,000
- Price per sq. ft.:$403.74
About this home
Meticulously reimagined from the studs in, this exceptional property pairs a true designer renovation with agricultural zoning, no covenants, and fencing already in place for horses or livestock. Wide-plank flooring and hand-troweled ceilings carry through the main level, where the showpiece kitchen features white shaker cabinetry, an oversized center island, quartz counters, and artisan tile rising to the ceiling, double oven, gas range. The primary suite is distinguished by an exposed-brick accent wall. A fully permitted lower-level ADU offers a full second kitchen with it's own laundry. It features a separate private French-door entrance, ideal for multigenerational living or income potential. Outside: an attached deck, a swim spa and hot tub, pergola-shaded patios, a fitness garage, an oversized heated and cooled finished workshop, and several outbuildings, all set in immaculate grounds with fenced pasture beyond. A renovation of this caliber with freedom like this simply does not come along often....
Contact an agent
Home facts
- Year built:1980
- Subdivision & Development:Sunnyslope Acres
- Listing ID #:1065304
- Added:85 day(s) ago
- Updated:October 23, 2026 at 04:28 PM
Rooms and interior
- Bedrooms:5
- Total bathrooms:4
- Full bathrooms:2
- Half bathrooms:1
- Dining Description:Eat-in Kitchen
- Kitchen Description:Dishwasher, Electric Range, Gas Range, Kitchen Island, Microwave, Pantry, Refrigerator
- Basement Description:Full, Partially Finished, Walk-Out Access
- Living area:3,314 sq. ft.
Heating and cooling
- Cooling:Central Air
- Heating:Forced Air
Structure and exterior
- Roof:Composition
- Year built:1980
- Building area:3,314 sq. ft.
- Lot area:1.47 Acres
- Lot Features:Irrigation Well Excluded, Mineral Rights Excluded, Outbuildings, Paved, Water Rights Excluded
- Architectural Style:Includes Rental Unit, Legal Conforming
- Construction Materials:Frame
- Exterior Features:Deck, Patio, Sprinkler System
- Levels:One
Schools
- High school:Thompson Valley
- Middle school:Walt Clark
- Elementary school:Namaqua
Utilities
- Water:Public
- Sewer:Septic Tank
Finances and disclosures
- Price:$1,338,000
- Price per sq. ft.:$403.74
- Tax amount:$4,238
Features and amenities
- Appliances:Dishwasher, Dryer, Electric Range, Gas Range, Microwave, Refrigerator, Washer
- Laundry features:Dryer, Washer
- Amenities:Eat-in Kitchen, Kitchen Island, Open Floorplan, Pantry, Sauna, Walk-In Closet(s)
Parking
- Parking description:>8' Garage Door, Heated Garage, Oversized Garage, RV Access/Parking
- Garage spaces:2
New listings near 520 Namaqua Rd
- Coming Soon
 $550,000Coming Soon3 beds 2 baths4,495 sq. ft.
6311 Black Hills Ave, Loveland, CO 80538
MLS# 1071134Listed by: RE/MAX Alliance-Loveland - Coming Soon
 $657,000Coming Soon6 beds 5 baths3,598 sq. ft.
4301 Hawg Wild Rd, Loveland, CO 80537
MLS# 1071127Listed by: Sears Real Estate - Coming SoonOpen Sat, 1 to 3pm
 $555,000Coming Soon3 beds 3 baths2,951 sq. ft.
2380 Woody Creek Cir, Loveland, CO 80538
MLS# 1071068Listed by: RE/MAX Advanced Inc. - Coming SoonOpen Sat, 11am to 3pm
 $975,000Coming Soon3 beds 3 baths3,068 sq. ft.
113 Scenic Ct, Loveland, CO 80537
MLS# 1071024Listed by: Group Centerra - Coming Soon
 $695,000Coming Soon5 beds 3 baths3,733 sq. ft.
1620 Tennessee St, Loveland, CO 80538
MLS# 1070947Listed by: RE/MAX Alliance-FTC South - New
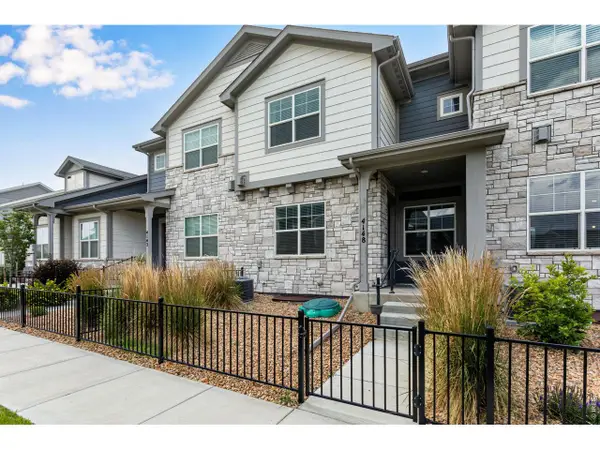 $440,000Active3 beds 3 baths2,304 sq. ft.
4148 Greenhorn Dr, Loveland, CO 80538
MLS# 1071131Listed by: C3 Real Estate Solutions, LLC - New
 $389,500Active2 beds 1 baths864 sq. ft.
1406 S Douglas Ave, Loveland, CO 80537
MLS# 1071133Listed by: HomeSmart Realty Group Lvld - New
 $499,000Active5 beds 2 baths2,080 sq. ft.
5521 Gabriel Dr, Loveland, CO 80538
MLS# 1071124Listed by: Steamboat Sotheby's International Realty - New
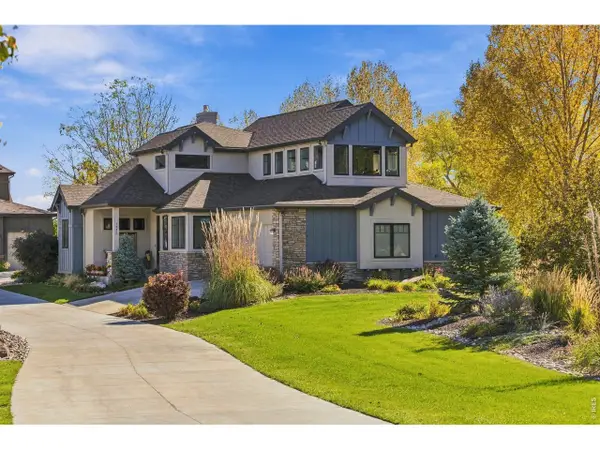 $964,000Active4 beds 4 baths4,399 sq. ft.
1832 Seven Lakes Dr, Loveland, CO 80538
MLS# 1071106Listed by: Group Harmony - New
 $389,995Active3 beds 1 baths1,056 sq. ft.
617 S Estrella Ave, Loveland, CO 80537
MLS# 1071096Listed by: RE/MAX Professionals DTC


Protect your home and budget from life's surprises with an Assurant Home Warranty, backed by a partner that supports you through every step of homeownership. Explore Plans.
©2026 Century 21 Real Estate LLC. All rights reserved. CENTURY 21®, the CENTURY 21 Logo and C21® are service marks owned by Century 21 Real Estate LLC. Century 21 Real Estate LLC fully supports the principles of the Fair Housing Act and the Equal Opportunity Act. Each office is independently owned and operated. Listing information is deemed reliable but not guaranteed accurate.