
5206 Deer Meadow Ct, Loveland, CO 80537
Local realty services provided by:CENTURY 21 Cornerstone
5206 Deer Meadow Ct,Loveland, CO 80537
$750,000
- 3 Beds
- 3 Baths
- 3,148 sq. ft.
- Multi-family
- Active
Listed by: lisa young
Office: elevations real estate, llc9705352000
MLS#:1069100
Source:IRES
Price summary
- Price:$750,000
- Price per sq. ft.:$238.25
- Monthly HOA dues:$500
About this home
Impressive Paired Patio Home in Mariana Butte Golf Course Neighborhood. The independent feel of a single-family home paired with modern, low-maintenance luxury. Exterior maintenance-free end-unit ranch offering easy, lock-and-leave or stay-and-play living in desirable and active area. Open and airy main level boasts vaulted ceilings, gas fireplace, expansive windows, plantation shutters, gorgeous engineered wood floors and dining area with deck access. Deck opens to green space with foothill views and includes solar shades over the patio, patio set with firepit and gas grill. Gourmet kitchen features quartz counters, tile backsplash, granite composite sink, built-in oven and microwave, XL gas cooktop, and large island. Gorgeous primary suite offers a peek at lake views and includes a spa-like bath with oversized designer shower, grand double vanity, private water closet, and oversized walk-in closet with custom shelving and solar tube. Main level living for all your everyday needs includes an office, powder bath, and dedicated laundry room with sink and abundant cabinetry. Well-designed garden-level basement with picturesque lake views features a spacious living room with home's 2nd gas fireplace. Bedrooms 2 and 3 share an upgraded bath with large tub, extended vanity, tile flooring and tub surround, ensuite access from Bedroom 2 plus hall entry. Dog run provides a convenient space for furry friends. No direct lake access from the back yard or views of lake from the deck- but home is nestled on a quiet, private street which has private gate to trails, lake and more. Ample storage including basement storage room and 2-car garage. Thoughtfully designed to combine effortless, low-maintenance living with exceptional views and everyday functionality....
Contact an agent
Home facts
- Year built:2012
- Subdivision & Development:Mariana Butte 14th Sub Lov
- Listing ID #:1069100
- Added:1 day(s) ago
- Updated:September 22, 2026 at 02:45 AM
Rooms and interior
- Bedrooms:3
- Total bathrooms:3
- Full bathrooms:1
- Half bathrooms:1
- Flooring:Wood
- Dining Description:Eat-in Kitchen, Separate Dining Room
- Kitchen Description:Dishwasher, Disposal, Down Draft, Electric Range, Gas Bar-B-Q, Gas Range, Kitchen Island, Microwave, Pantry, Refrigerator, Self Cleaning Oven
- Bedroom Description:Split Bedroom Plan
- Basement Description:Daylight, Full, Partially Finished
- Living area:3,148 sq. ft.
Heating and cooling
- Cooling:Ceiling Fan(s), Central Air
- Heating:2 or more Heat Sources, Forced Air, Humidity Control
Structure and exterior
- Roof:Tile
- Year built:2012
- Building area:3,148 sq. ft.
- Lot area:0.12 Acres
- Lot Features:Abuts Private Open Space, City Limits, Corner Lot, Cul-De-Sac, Deciduous Trees, Golf Course Neighborhood, House/Lot Faces NW, Paved
- Architectural Style:Contemporary, Cottage, Patio Home
- Construction Materials:Concrete, Frame, Painted/Stained, Stucco
- Exterior Features:Deck, Patio
- Levels:One
Schools
- High school:Thompson Valley
- Middle school:Clark (Walt)
- Elementary school:Namaqua
Utilities
- Water:Public
- Sewer:Public Sewer
Finances and disclosures
- Price:$750,000
- Price per sq. ft.:$238.25
- Tax amount:$3,649
Features and amenities
- Appliances:Dishwasher, Disposal, Down Draft, Dryer, Electric Range, Fire Alarm, Gas Bar-B-Q, Gas Range, Microwave, Refrigerator, Self Cleaning Oven, Washer
- Laundry features:Dryer, Sink, Washer, Washer/Dryer Hookup
- Amenities:Cathedral Ceiling(s), Eat-in Kitchen, High Ceilings, Kitchen Island, Natural Woodwork, Open Floorplan, Pantry, Separate Dining Room, Walk-In Closet(s), Wood Windows
Parking
- Parking description:Garage Door Opener, Oversized Garage
- Garage spaces:2
New listings near 5206 Deer Meadow Ct
- New
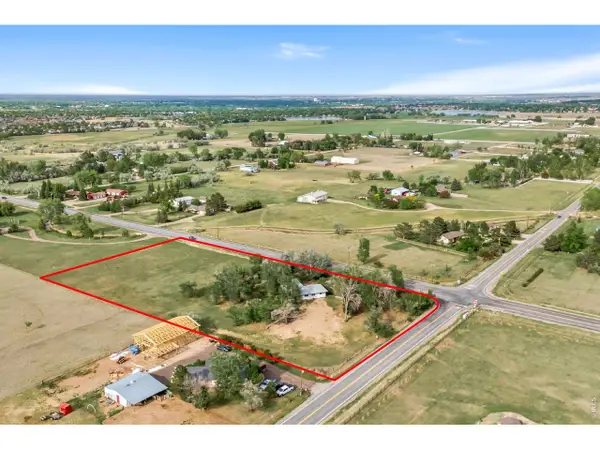 $875,000Active4 beds 2 baths3,036 sq. ft.
2767 S County Road 21, Loveland, CO 80537
MLS# 1069155Listed by: Kittle Real Estate - Open Sat, 10am to 12pmNew
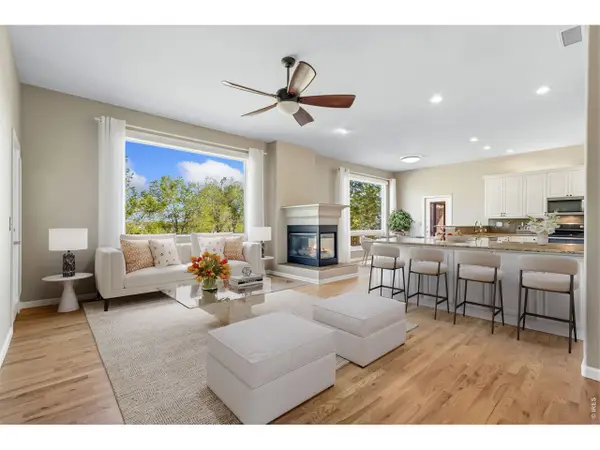 $830,000Active4 beds 4 baths4,279 sq. ft.
5418 Nantucket Ct, Loveland, CO 80537
MLS# 1069138Listed by: Group Centerra - Open Sat, 10am to 12:30pmNew
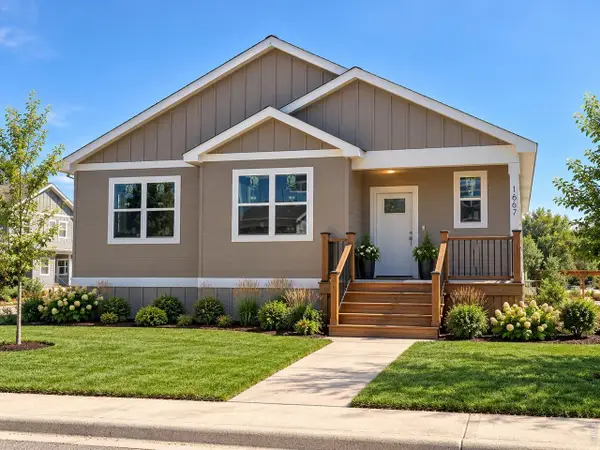 $589,975Active3 beds 3 baths3,489 sq. ft.
1667 Taft Gardens Cir, Loveland, CO 80537
MLS# 1069113Listed by: Better Homes and Gardens Real Estate - Neuhaus - New
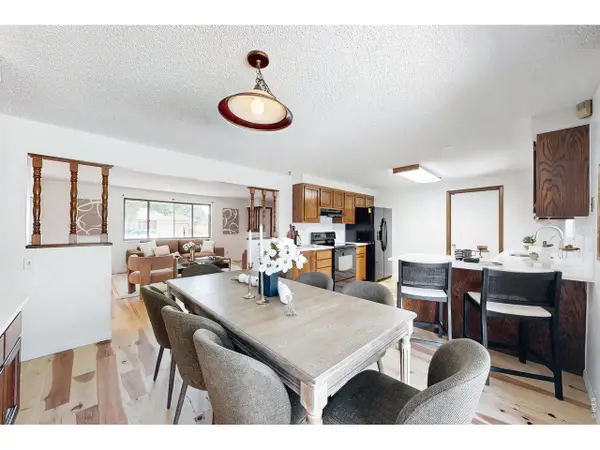 $533,000Active4 beds 3 baths2,061 sq. ft.
2903 Glendevey Dr, Loveland, CO 80538
MLS# 1069079Listed by: RE/MAX Alliance-FTC South - New
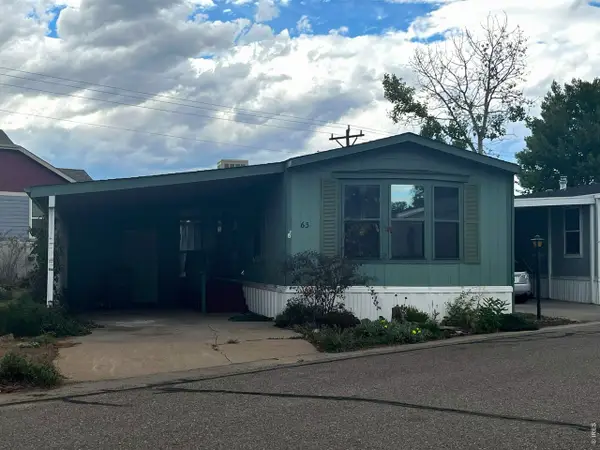 $65,000Active2 beds 2 baths1,056 sq. ft.
605 W 57th St #Lot 63, Loveland, CO 80538
MLS# 7031Listed by: Epique Realty - New
 $535,000Active0.34 Acres
1701 Fire Rock Ct, Loveland, CO 80538
MLS# 1069031Listed by: C3 Real Estate Solutions, LLC - New
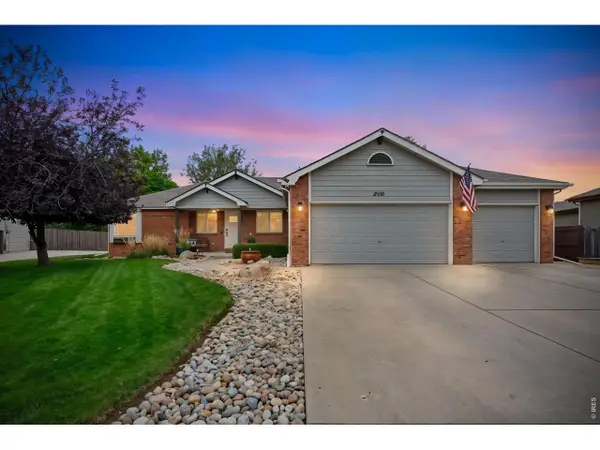 $775,000Active6 beds 3 baths3,662 sq. ft.
6306 Oakwood Ct, Loveland, CO 80538
MLS# 1069033Listed by: LPT Network Realty LLC - New
 $879,950Active4 beds 4 baths4,802 sq. ft.
3807 Emerald Shore Cir, Loveland, CO 80538
MLS# 2903828Listed by: MB Team Lassen - New
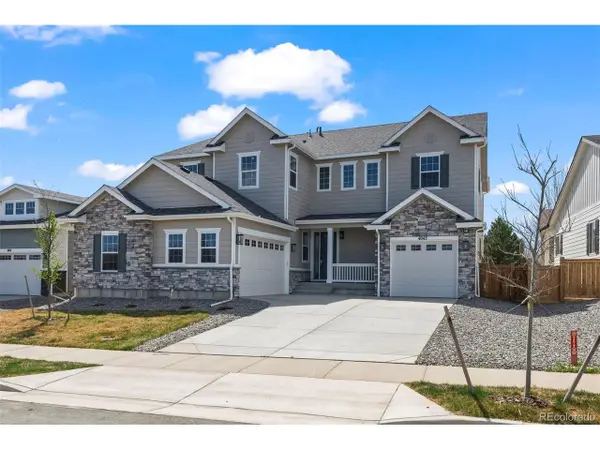 $919,950Active6 beds 6 baths5,112 sq. ft.
4043 Emerald Shore Dr, Loveland, CO 80538
MLS# 4151917Listed by: MB Team Lassen


Protect your home and budget from life's surprises with an Assurant Home Warranty, backed by a partner that supports you through every step of homeownership. Explore Plans.
©2026 Century 21 Real Estate LLC. All rights reserved. CENTURY 21®, the CENTURY 21 Logo and C21® are service marks owned by Century 21 Real Estate LLC. Century 21 Real Estate LLC fully supports the principles of the Fair Housing Act and the Equal Opportunity Act. Each office is independently owned and operated. Listing information is deemed reliable but not guaranteed accurate.