
525 W 9th, Loveland, CO 80537
Local realty services provided by:CENTURY 21 Signature Realty
Listed by: mary ann ozmina
Office: re/max alliance-loveland
MLS#:IR1063417
Source:ML
Price summary
- Price:$589,000
- Price per sq. ft.:$503.42
About this home
OPPORTUNITY ABOUNDS with this lovely home in Old Town Loveland! Purchased in 2023 and completely remodeled with new water main, re-wired with new electric panel, newly insulated walls, added 2 patio doors and large deck. Remodeled the kitchen and refinished the original wood floors. Extensive landscaping front and back with no grass to mow! The main level bathroom was renovated and the basement 3/4 bath was added. This home comes fully furnished as it has been a successful short term rental. (income reports available upon request) Many guests have made it an annual place to stay! Within the last couple months, James Hardie siding was added and the exterior was freshly painted as well as new Class 4 hail resistant roof! This home has mid-century charm with current finishes! Close proximity to the shops and restaurants in Loveland and to Lake Loveland! Due to the busy schedule of guests, showings are limited to on days without guests. Home will be available to show from 10/25 until 11/23. All furniture and furnishings are included in the asking price. The 2 basement bedrooms are non-conforming. Seller will be doing a 1031 Exchange. Seller agrees to credit the Buyer up to $7,000 towards a rate Buy-down with an acceptable offer!...
Contact an agent
Home facts
- Year built:1940
- Subdivision & Development:Martin
- Listing ID #:IR1063417
Rooms and interior
- Bedrooms:4
- Total bathrooms:2
- Full bathrooms:1
- Flooring:Wood
- Kitchen Description:Dishwasher, Disposal, Eat-in Kitchen, Microwave, Oven, Refrigerator
- Basement Description:Full
- Living area:1,170 sq. ft.
Heating and cooling
- Cooling:Air Conditioning-Room, Ceiling Fan(s)
- Heating:Forced Air
Structure and exterior
- Roof:Composition
- Year built:1940
- Building area:1,170 sq. ft.
- Lot Features:Level
- Architectural Style:Cottage
- Construction Materials:Wood Frame
- Exterior Features:Deck, Patio
- Levels:1 Story
Schools
- High school:Thompson Valley
- Middle school:Other
- Elementary school:Garfield
Utilities
- Water:Public
- Sewer:Public Sewer
Finances and disclosures
- Price:$589,000
- Price per sq. ft.:$503.42
- Tax amount:$2,164
Features and amenities
- Laundry features:Dryer, In Unit, Washer
- Amenities:Window Coverings
Parking
- Garage spaces:1
 Based on information submitted to the MLS GRID as of October 26, 2026 06:29 PM. All data is obtained from various sources and may not have been verified by broker or MLS GRID. Supplied Open House information is subject to change without notice. All information should be independently reviewed and verified for accuracy. Properties may or may not be listed by the office/agent presenting the information. ML Member Broker: Michele A Scherr
New listings near 525 W 9th
- Coming Soon
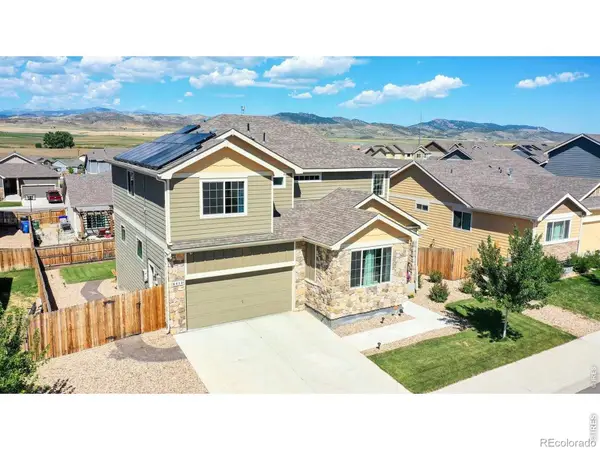 $550,000Coming Soon4 beds 3 baths2,404 sq. ft.
6413 Black Hills, Loveland, CO 80538
MLS# IR1071176Listed by: TARA TOOLEY - Coming Soon
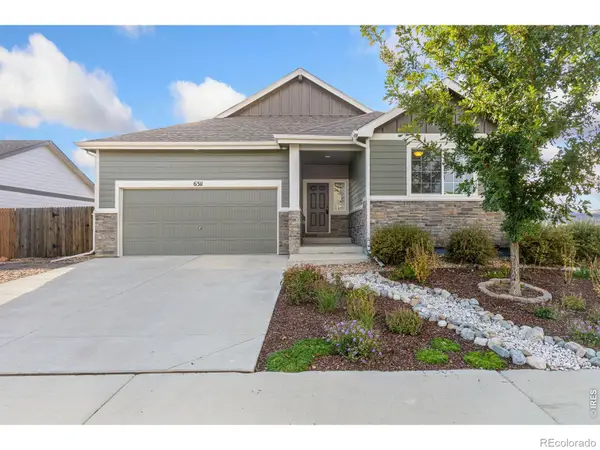 $550,000Coming Soon3 beds 2 baths1,604 sq. ft.
6311 Black Hills, Loveland, CO 80538
MLS# IR1071134Listed by: RE/MAX ALLIANCE-LOVELAND - Coming Soon
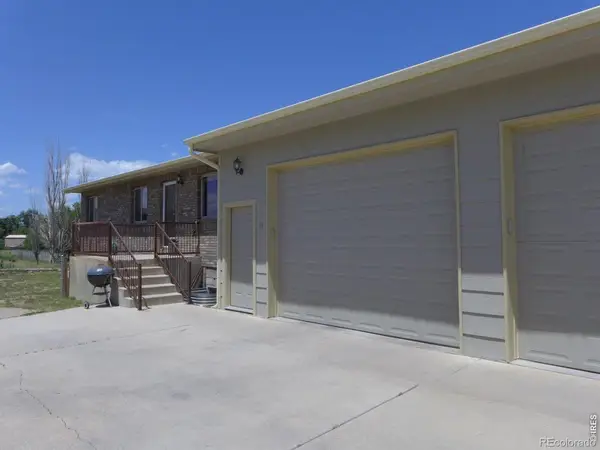 $657,000Coming Soon6 beds 5 baths3,598 sq. ft.
4301 Hawg Wild, Loveland, CO 80537
MLS# IR1071127Listed by: SEARS REAL ESTATE - New
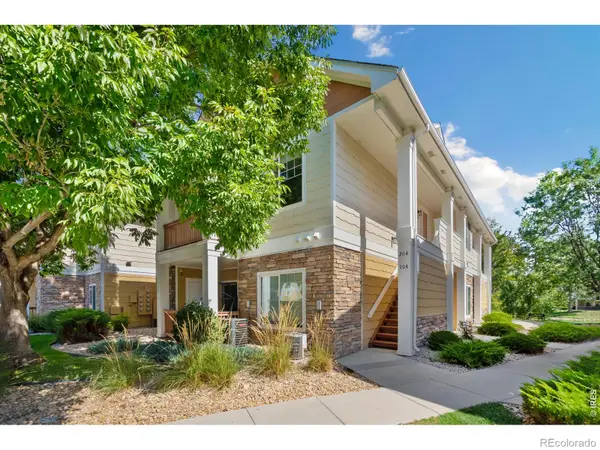 $278,900Active2 beds 2 baths1,023 sq. ft.
4725 Hahns Peak #204, Loveland, CO 80538
MLS# IR1071232Listed by: GROUP HARMONY - New
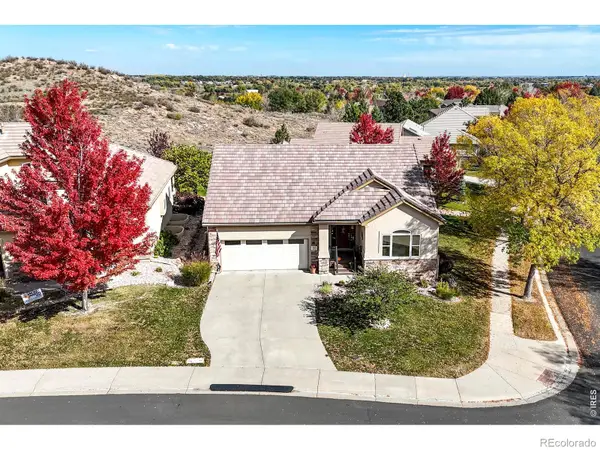 $649,000Active4 beds 3 baths3,206 sq. ft.
593 Mariana Pointe, Loveland, CO 80537
MLS# IR1071218Listed by: RE/MAX ALLIANCE-LOVELAND - New
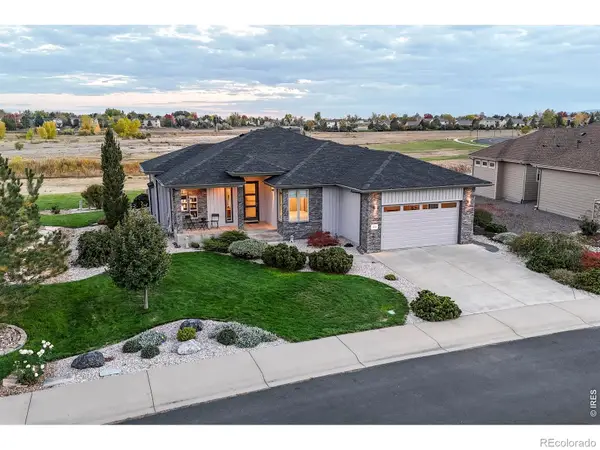 $849,000Active2 beds 2 baths1,984 sq. ft.
1074 Prism Cactus, Loveland, CO 80537
MLS# IR1071205Listed by: RE/MAX ALLIANCE-LOVELAND - New
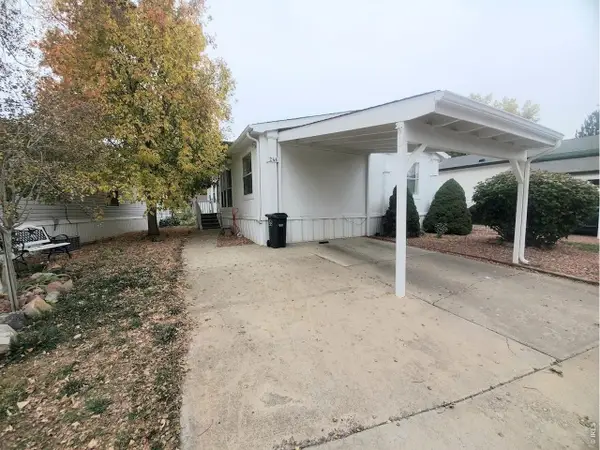 $89,900Active3 beds 2 baths1,080 sq. ft.
1166 Madison Ave #246, Loveland, CO 80537
MLS# 7085Listed by: Elevate RE and Home Sales - New
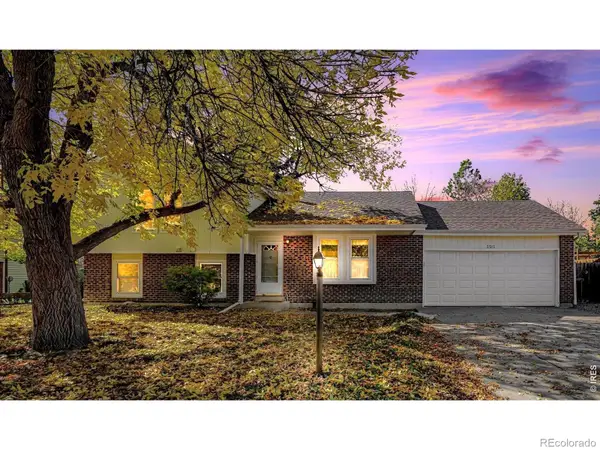 $399,900Active4 beds 2 baths1,876 sq. ft.
2515 El Rancho, Loveland, CO 80538
MLS# IR1071170Listed by: RE/MAX ALLIANCE-LOVELAND - New
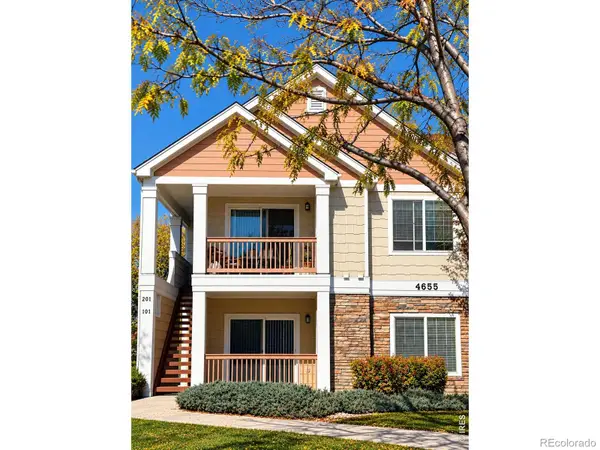 $260,000Active2 beds 2 baths996 sq. ft.
4655 Hahns Peak #201, Loveland, CO 80538
MLS# IR1071153Listed by: HOMESMART REALTY PARTNERS LVLD - New
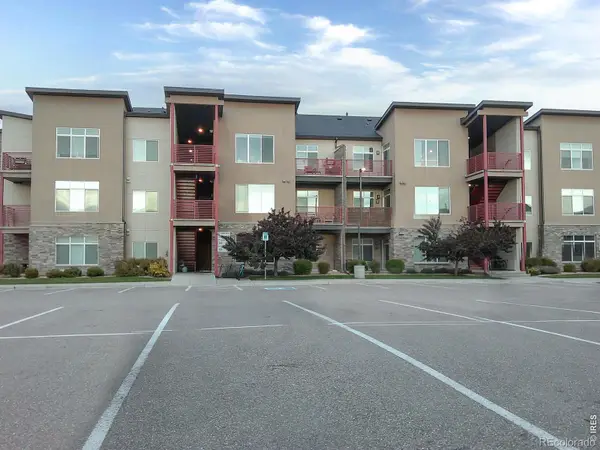 $234,000Active1 beds 1 baths828 sq. ft.
2980 Kincaid #107, Loveland, CO 80538
MLS# IR1071158Listed by: PRO REALTY OLD TOWN


Protect your home and budget from life's surprises with an Assurant Home Warranty, backed by a partner that supports you through every step of homeownership. Explore Plans.
©2026 Century 21 Real Estate LLC. All rights reserved. CENTURY 21®, the CENTURY 21 Logo and C21® are service marks owned by Century 21 Real Estate LLC. Century 21 Real Estate LLC fully supports the principles of the Fair Housing Act and the Equal Opportunity Act. Each office is independently owned and operated. Listing information is deemed reliable but not guaranteed accurate.