
5418 Nantucket Court, Loveland, CO 80537
Local realty services provided by:CENTURY 21 Bear Facts Realty
5418 Nantucket Court,Loveland, CO 80537
$849,900
- 4 Beds
- 4 Baths
- 4,279 sq. ft.
- Single family
- Active
Listed by: ericka cunningham, linda sioux stenson
Office: group centerra
MLS#:IR1065459
Source:ML
Price summary
- Price:$849,900
- Price per sq. ft.:$198.62
- Monthly HOA dues:$41.67
About this home
Welcome to this beautifully maintained ranch-style home tucked away on a quiet cul-de-sac in the highly sought-after Mariana Cove neighborhood of West Loveland. Brand new carpet on the main level, incredible natural light, a walkout basement, and an amazing lot make this home truly special. A recent remodel opened up the upper-level floor plan, creating a bright, airy feel throughout. The redesigned kitchen features a large center island, added cabinetry, and improved functionality-ideal for everyday living and entertaining. Enjoy close access to Boedecker Reservoir and Mariana Butte Golf Course for the perfect blend of recreation and peaceful surroundings. Set on a generously sized, beautifully landscaped lot, the home offers a traditional layout with thoughtfully separated living spaces. The main level includes a formal dining room-versatile enough to serve as a home office or extra flex space-a living room, and the updated kitchen flowing into the main living areas. The spacious primary suite features a luxurious 5-piece bath, with deck access shared from both the primary suite and the living room. Two more bedrooms, a full bath, and a half bath complete the main level. Fresh paint and refinished hardwood floors add warmth throughout. A screened-in porch opens to a wood deck overlooking the lush backyard-perfect for relaxing or entertaining. The finished walkout basement adds incredible living space: a large family room, rec room with wet bar, fourth bedroom, and 3/4 bath, opening out to a spacious backyard patio. A large three-car garage offers plenty of room for vehicles, storage, or hobbies. Set in one of Loveland's most scenic neighborhoods, 5418 Nantucket Ct is a rare opportunity for comfort, space, and an exceptional location in the heart of Mariana Cove....
Contact an agent
Home facts
- Year built:1996
- Subdivision & Development:Mariana Cove PUD
- Listing ID #:IR1065459
Rooms and interior
- Bedrooms:4
- Total bathrooms:4
- Full bathrooms:2
- Half bathrooms:1
- Flooring:Tile, Wood
- Bathrooms Description:Five Piece Bath
- Kitchen Description:Dishwasher, Eat-in Kitchen, Microwave, Oven, Refrigerator
- Basement:Yes
- Basement Description:Full, Walk-Out Access
- Living area:4,279 sq. ft.
Heating and cooling
- Cooling:Ceiling Fan(s), Central Air
- Heating:Forced Air
- Central air:Yes
Structure and exterior
- Roof:Composition
- Year built:1996
- Building area:4,279 sq. ft.
- Lot area:0.31 Acres
- Lot Features:Cul-De-Sac, Sprinklers In Front
- Construction Materials:Brick, Frame
- Exterior Features:Deck, Patio
- Levels:1 Story
Schools
- High school:Thompson Valley
- Middle school:Walt Clark
- Elementary school:Namaqua
Utilities
- Water:Public
- Sewer:Public Sewer
Finances and disclosures
- Price:$849,900
- Price per sq. ft.:$198.62
- Tax amount:$3,743 (2025)
Features and amenities
- Amenities:Skylight(s), Window Coverings
Parking
- Total parking spaces:3
- Parking description:Oversized, Tandem
- Garage:Yes
- Garage spaces:3
 Based on information submitted to the MLS GRID as of August 3, 2026 03:42 AM. All data is obtained from various sources and may not have been verified by broker or MLS GRID. Supplied Open House information is subject to change without notice. All information should be independently reviewed and verified for accuracy. Properties may or may not be listed by the office/agent presenting the information. ML Member Broker: Juan L. Sanchez
New listings near 5418 Nantucket Court
- New
 $420,000Active3 beds 2 baths1,365 sq. ft.
2844 Snowberry Pl, Loveland, CO 80537
MLS# 1065617Listed by: eXp Realty LLC - New
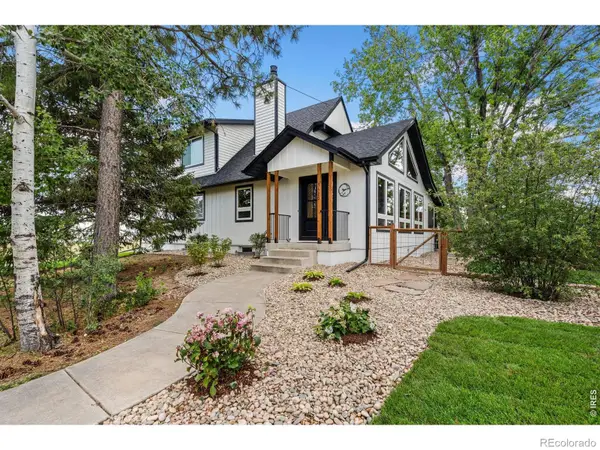 $1,269,900Active5 beds 3 baths2,950 sq. ft.
3520 Wild Bird Drive, Loveland, CO 80537
MLS# IR1065611Listed by: JOHN BAKER - New
 $525,000Active3 beds 2 baths3,300 sq. ft.
1670 Stove Prairie Cir, Loveland, CO 80538
MLS# 1065609Listed by: Group Centerra - New
 $400,000Active2 beds 1 baths768 sq. ft.
2443 Mountain View Dr, Loveland, CO 80538
MLS# 1065573Listed by: Rad Real Estate - New
 $609,000Active4 beds 3 baths3,058 sq. ft.
2908 Donatello Street, Loveland, CO 80538
MLS# IR1065569Listed by: RE/MAX ALLIANCE-FTC SOUTH - New
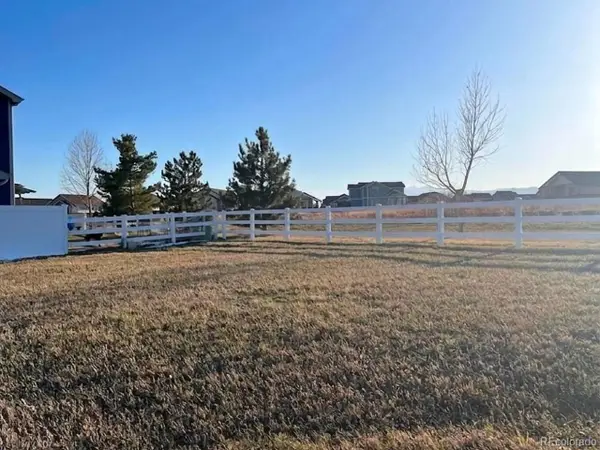 $149,900Active0.16 Acres
5277 Georgetown Dr, Loveland, CO 80538
MLS# 4662211Listed by: Trelora Realty, Inc. - New
 $668,000Active3 beds 3 baths3,637 sq. ft.
2894 Donatello Street, Loveland, CO 80538
MLS# IR1065538Listed by: RE/MAX ALLIANCE-FTC SOUTH - New
 $895,000Active3 beds 2 baths1,629 sq. ft.
5005 Swainsona Dr, Loveland, CO 80537
MLS# 1065503Listed by: Rocky Mountain RE Inc - New
 $415,000Active3 beds 1 baths1,092 sq. ft.
2718 5th Sw St, Loveland, CO 80537
MLS# 1065529Listed by: Henderson Management & Real Estate - New
 $85,000Active2 beds 2 baths1,088 sq. ft.
605 W 57th Street, Loveland, CO 80538
MLS# 7761853Listed by: PRICE & CO. REAL ESTATE


Protect your home and budget from life's surprises with an Assurant Home Warranty, backed by a partner that supports you through every step of homeownership. Explore Plans.
©2026 Century 21 Real Estate LLC. All rights reserved. CENTURY 21®, the CENTURY 21 Logo and C21® are service marks owned by Century 21 Real Estate LLC. Century 21 Real Estate LLC fully supports the principles of the Fair Housing Act and the Equal Opportunity Act. Each office is independently owned and operated. Listing information is deemed reliable but not guaranteed accurate.