
5418 Nantucket Ct, Loveland, CO 80537
Local realty services provided by:CENTURY 21 CapRock Real Estate
5418 Nantucket Ct,Loveland, CO 80537
$830,000
- 4 Beds
- 4 Baths
- 4,279 sq. ft.
- Single family
- Active
Upcoming open houses
- Sat, Sep 2610:00 am - 12:00 pm
Listed by: ericka cunningham, linda sioux stenson
Office: group centerra9706130700
MLS#:1069138
Source:IRES
Price summary
- Price:$830,000
- Price per sq. ft.:$193.97
- Monthly HOA dues:$41.67
About this home
Back on the market at no fault of the home-the buyer's contingent sale did not close in time. This is your second chance at a beautifully maintained ranch-style home on a quiet cul-de-sac in the highly sought-after Mariana Cove neighborhood of West Loveland. The home has since been fully inspected and is move-in ready. Enjoy brand new main-level carpet, a walkout basement, abundant natural light, and an incredible lot. A recent remodel opened up the upper-level floor plan for a bright, airy feel, and the redesigned kitchen boasts a large center island and added cabinetry-perfect for entertaining or everyday living. Just minutes from Boedecker Reservoir and Mariana Butte Golf Course, this location offers the best of recreation and tranquility. The thoughtfully laid-out main level includes a formal dining room (easily used as a home office or flex space), a living room, and the updated kitchen flowing seamlessly into the main living areas. The primary suite is a true retreat with a luxurious 5-piece bath and private deck access, also shared with the living room. Two additional bedrooms, a full bath, and a half bath round out the main level, while fresh paint and refinished hardwood floors bring warmth throughout. Outside, a screened-in porch connects to a wood deck overlooking the spacious backyard-ideal for relaxing or entertaining. Downstairs, the finished walkout basement offers even more living space: a spacious family room, rec room with wet bar, fourth bedroom, and 3/4 bath, all opening to a large backyard patio. A three-car garage provides plenty of room for vehicles, storage, and hobbies. Don't miss your chance to own 5418 Nantucket Ct, a rare find in one of Loveland's most desirable neighborhoods....
Contact an agent
Home facts
- Year built:1996
- Subdivision & Development:Mariana Cove PUD
- Listing ID #:1069138
- Added:1 day(s) ago
- Updated:September 22, 2026 at 02:44 AM
Rooms and interior
- Bedrooms:4
- Total bathrooms:4
- Full bathrooms:2
- Half bathrooms:1
- Flooring:Wood
- Dining Description:Eat-in Kitchen, Separate Dining Room
- Kitchen Description:Dishwasher, Electric Range, Microwave, Refrigerator
- Basement Description:Full, Partially Finished, Walk-Out Access
- Living area:4,279 sq. ft.
Heating and cooling
- Cooling:Ceiling Fan(s), Central Air
- Heating:Forced Air
Structure and exterior
- Roof:Composition
- Year built:1996
- Building area:4,279 sq. ft.
- Lot area:0.31 Acres
- Lot Features:Cul-De-Sac, Deciduous Trees, Evergreen Trees, Paved, Wooded
- Construction Materials:Brick, Frame
- Exterior Features:Deck, Enclosed, Patio, Sprinkler System
- Levels:One
Schools
- High school:Thompson Valley
- Middle school:Clark (Walt)
- Elementary school:Namaqua
Utilities
- Water:Public
- Sewer:Public Sewer
Finances and disclosures
- Price:$830,000
- Price per sq. ft.:$193.97
- Tax amount:$3,743
Features and amenities
- Appliances:Dishwasher, Electric Range, Microwave, Refrigerator
- Amenities:Eat-in Kitchen, Separate Dining Room, Skylights, Walk-In Closet(s)
Parking
- Parking description:Oversized Garage, Tandem Garage
- Garage spaces:3
New listings near 5418 Nantucket Ct
- New
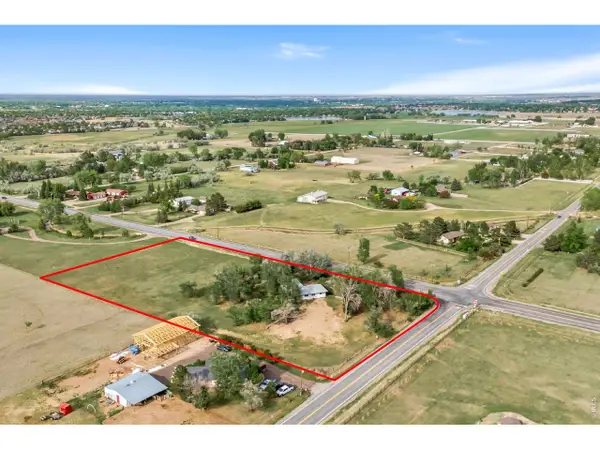 $875,000Active4 beds 2 baths3,036 sq. ft.
2767 S County Road 21, Loveland, CO 80537
MLS# 1069155Listed by: Kittle Real Estate - Open Sat, 10am to 12:30pmNew
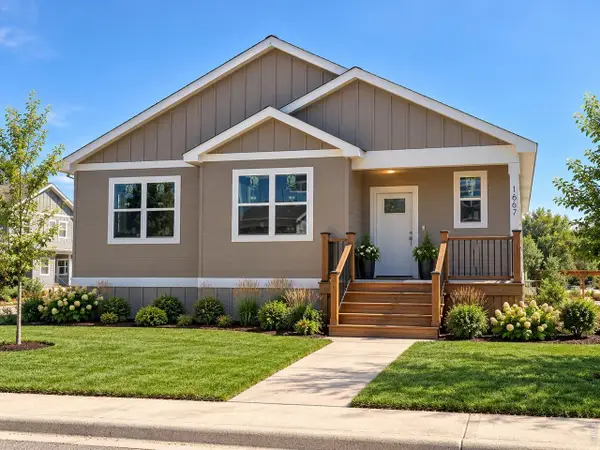 $589,975Active3 beds 3 baths3,489 sq. ft.
1667 Taft Gardens Cir, Loveland, CO 80537
MLS# 1069113Listed by: Better Homes and Gardens Real Estate - Neuhaus - New
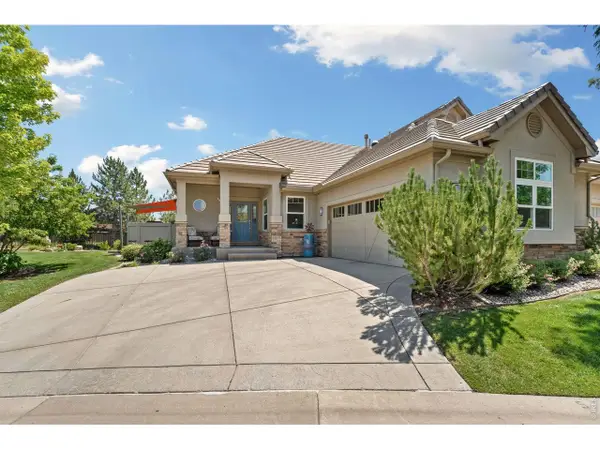 $750,000Active3 beds 3 baths3,148 sq. ft.
5206 Deer Meadow Ct, Loveland, CO 80537
MLS# 1069100Listed by: Elevations Real Estate, LLC - New
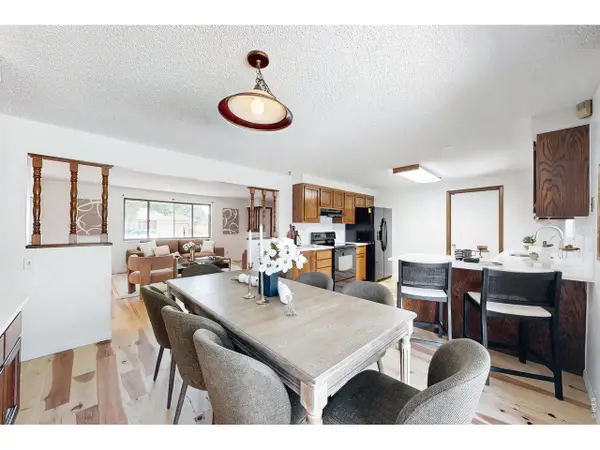 $533,000Active4 beds 3 baths2,061 sq. ft.
2903 Glendevey Dr, Loveland, CO 80538
MLS# 1069079Listed by: RE/MAX Alliance-FTC South - New
 $65,000Active2 beds 2 baths1,056 sq. ft.
605 W 57th St #Lot 63, Loveland, CO 80538
MLS# 7031Listed by: Epique Realty - New
 $535,000Active0.34 Acres
1701 Fire Rock Ct, Loveland, CO 80538
MLS# 1069031Listed by: C3 Real Estate Solutions, LLC - New
 $775,000Active6 beds 3 baths3,662 sq. ft.
6306 Oakwood Ct, Loveland, CO 80538
MLS# 1069033Listed by: LPT Network Realty LLC - New
 $879,950Active4 beds 4 baths4,802 sq. ft.
3807 Emerald Shore Cir, Loveland, CO 80538
MLS# 2903828Listed by: MB Team Lassen - New
 $919,950Active6 beds 6 baths5,112 sq. ft.
4043 Emerald Shore Dr, Loveland, CO 80538
MLS# 4151917Listed by: MB Team Lassen


Protect your home and budget from life's surprises with an Assurant Home Warranty, backed by a partner that supports you through every step of homeownership. Explore Plans.
©2026 Century 21 Real Estate LLC. All rights reserved. CENTURY 21®, the CENTURY 21 Logo and C21® are service marks owned by Century 21 Real Estate LLC. Century 21 Real Estate LLC fully supports the principles of the Fair Housing Act and the Equal Opportunity Act. Each office is independently owned and operated. Listing information is deemed reliable but not guaranteed accurate.