
5801 Mangrove Ct, Loveland, CO 80538
Local realty services provided by:CENTURY 21 Top Dog Properties
Listed by: joyce giard
Office: re/max alliance-loveland9706691234
MLS#:1060963
Source:IRES
Price summary
- Price:$520,000
- Price per sq. ft.:$220.15
About this home
ROOM FOR YOUR LIFE - AND YOUR TOYS. Highlights include 4 bedrooms, 368 SF bonus flex space with many possibilities, -acre lot, RV/boat parking, oversized garage, no HOA, and minutes from Boyd Lake. Price reduced and freshly painted! Step outside to the covered deck, a peaceful retreat surrounded by mature trees and perfect for morning coffee, outdoor dining, or relaxing evenings. The remodeled kitchen serves as the heart of the home and features Thomasville maple cabinetry with soft-close drawers & pull-out shelving, Silestone countertops, real hardwood flooring & abundant storage. All appliances are included. The adjoining dining and living areas create an inviting space for everyday living and entertainment. Downstairs, the expansive family room showcases a stunning brick wood-burning fireplace, walkout access to the backyard, built-ins, and large versatile lower level bedroom. This flexible space is ideal for movie nights, game days, guests, or multi-generational living. There's even room to spread out in the backyard with a garden area, two storage sheds with electricity, a treehouse, and plenty of room for outdoor enjoyment. This home offers the perfect blend of comfort, versatility, and outdoor living. A rare highlight of this property is the 368 sf flex space located behind the garage. Whether you envision a workshop, home office, craft studio, fitness room, hobby space, or home business, this versatile bonus area offers endless possibilities. This unique flex space is rarely found at this price point, and this property delivers exceptional value and flexibility in a highly desirable Loveland location. This home has a lot to offer and is ready for the next homeowner to make it their own. Quick possession available. Schedule your private showing today!...
Contact an agent
Home facts
- Year built:1979
- Subdivision & Development:Horseshoe View Estates
- Listing ID #:1060963
- Added:142 day(s) ago
- Updated:October 25, 2026 at 02:50 PM
Rooms and interior
- Bedrooms:4
- Total bathrooms:3
- Full bathrooms:2
- Dining Description:Eat-in Kitchen
- Kitchen Description:Dishwasher, Disposal, Double Oven, Electric Range, Microwave, Refrigerator, Self Cleaning Oven
- Bedroom Description:Split Bedroom Plan
- Basement Description:Walk-Out Access
- Living area:2,362 sq. ft.
Heating and cooling
- Cooling:Ceiling Fan(s), Central Air, Wall/Window Unit(s), Whole House Fan
- Heating:2 or more Heat Sources, Forced Air
Structure and exterior
- Roof:Composition
- Year built:1979
- Building area:2,362 sq. ft.
- Lot area:0.25 Acres
- Lot Features:Deciduous Trees, Evergreen Trees, Gutters, House Faces East, Level, Outbuildings, Paved, Unincorporated
- Architectural Style:Contemporary
- Construction Materials:Brick, Composition, Frame
- Exterior Features:Balcony, Deck, Patio, Sprinkler System
- Levels:2 Story
Schools
- High school:Loveland
- Middle school:Erwin, Lucile
- Elementary school:Cottonwood
Utilities
- Water:Public
- Sewer:Public Sewer
Finances and disclosures
- Price:$520,000
- Price per sq. ft.:$220.15
- Tax amount:$2,561
Features and amenities
- Appliances:Dishwasher, Disposal, Double Oven, Dryer, Electric Range, Fire Alarm, Microwave, Refrigerator, Self Cleaning Oven, Washer
- Laundry features:Dryer, Washer, Washer/Dryer Hookup
- Amenities:Eat-in Kitchen, Open Floorplan
Parking
- Parking description:Garage Door Opener, Oversized Garage, RV Access/Parking
- Garage spaces:2
New listings near 5801 Mangrove Ct
- Coming Soon
 $550,000Coming Soon4 beds 3 baths3,380 sq. ft.
6413 Black Hills Ave, Loveland, CO 80538
MLS# 1071176Listed by: Tara Tooley - Coming Soon
 $550,000Coming Soon3 beds 2 baths4,495 sq. ft.
6311 Black Hills Ave, Loveland, CO 80538
MLS# 1071134Listed by: RE/MAX Alliance-Loveland - Coming Soon
 $657,000Coming Soon6 beds 5 baths3,598 sq. ft.
4301 Hawg Wild Rd, Loveland, CO 80537
MLS# 1071127Listed by: Sears Real Estate - Coming Soon
 $695,000Coming Soon5 beds 3 baths3,733 sq. ft.
1620 Tennessee St, Loveland, CO 80538
MLS# 1070947Listed by: RE/MAX Alliance-FTC South - New
 $849,000Active2 beds 2 baths3,968 sq. ft.
1074 Prism Cactus Cir, Loveland, CO 80537
MLS# 1071205Listed by: RE/MAX Alliance-Loveland - New
 $89,900Active3 beds 2 baths1,080 sq. ft.
1166 Madison Ave #246, Loveland, CO 80537
MLS# 7085Listed by: Elevate RE and Home Sales - New
 $399,900Active4 beds 2 baths1,876 sq. ft.
2515 El Rancho Dr, Loveland, CO 80538
MLS# 1071170Listed by: RE/MAX Alliance-Loveland - New
 $260,000Active2 beds 2 baths996 sq. ft.
4655 Hahns Peak Dr #201, Loveland, CO 80538
MLS# 1071153Listed by: HomeSmart Realty Partners Lvld - New
 $234,000Active1 beds 1 baths828 sq. ft.
2980 Kincaid Dr #107, Loveland, CO 80538
MLS# 1071158Listed by: Pro Realty Old Town - New
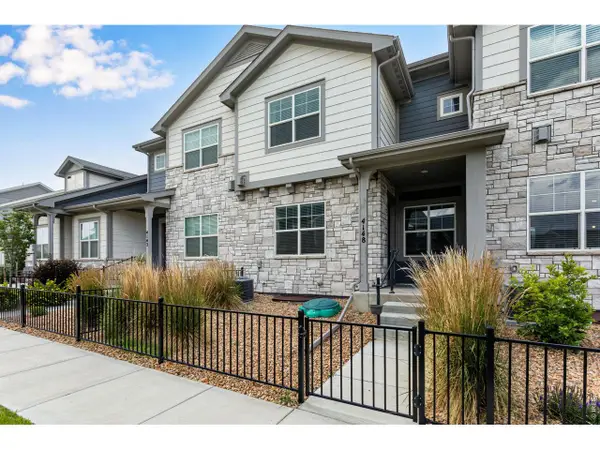 $440,000Active3 beds 3 baths2,304 sq. ft.
4148 Greenhorn Dr, Loveland, CO 80538
MLS# 1071131Listed by: C3 Real Estate Solutions, LLC


Protect your home and budget from life's surprises with an Assurant Home Warranty, backed by a partner that supports you through every step of homeownership. Explore Plans.
©2026 Century 21 Real Estate LLC. All rights reserved. CENTURY 21®, the CENTURY 21 Logo and C21® are service marks owned by Century 21 Real Estate LLC. Century 21 Real Estate LLC fully supports the principles of the Fair Housing Act and the Equal Opportunity Act. Each office is independently owned and operated. Listing information is deemed reliable but not guaranteed accurate.