
7513 Leslie Drive, Loveland, CO 80537
Local realty services provided by:CENTURY 21 Trenka Real Estate
Listed by: christine torres
Office: re/max alliance-loveland
MLS#:IR1065163
Source:ML
Price summary
- Price:$740,000
- Price per sq. ft.:$336.36
- Monthly HOA dues:$113
About this home
Some homes have a view. This one has *the* view - and the lifestyle to match. Tucked on a quiet, no-through street where the stars come out at night and the sunsets stop you in your tracks, this well maintained home offers the feel of wide-open acreage without the upkeep.Drenched in natural light, with stunning views from the huge picture windows in the living room, dining room, and kitchen, this house has the perfect combination of indoor and outdoor living. Set on .55 acres and bordered by a 4.5-acre property, this home offers unobstructed 180 degree views. You get the privacy and space of a much larger parcel, with much less maintenance - perfect for anyone seeking a peaceful sanctuary to call home. Easy access to Estes Park, Pinewood, and Carter Lake, yet still just minutes from the conveniences of downtown Loveland, Berthoud, and Longmont. Light-filled and warm throughout, with real acacia wood floors in the living and dining rooms and cork flooring in the kitchen. Storage is no afterthought here: a linen closet, coat closet, garage storage, and a pantry closet with pull-outs keep everything in its place. The layout offers 3 generously sized bedrooms, 2 recently updated bathrooms (with gorgeous tile in the primary, en-suite bathroom).Forget everything you picture when you hear "basement." Large windows and a sliding glass door flood the walkout basement with natural light. Large family room with a fireplace for cozy winters, and a bonus room. Step out onto the Trex deck off the dining room - an ideal spot for grilling or watching the epic sunsets with dinner in hand. For hot days, a detachable sunshade will help keep things cool. The 2-car garage is extra deep and includes a large workbench, providing space for projects and extra storage. If you work from home, Starlink internet is phenomenally reliable, and your coworkers will be eternally jealous of the views in your background. This property is a rare gem. Did I mention the views?...
Contact an agent
Home facts
- Year built:1972
- Listing ID #:IR1065163
Rooms and interior
- Bedrooms:4
- Total bathrooms:2
- Full bathrooms:1
- Flooring:Wood
- Kitchen Description:Dishwasher, Disposal, Microwave, Oven, Pantry, Refrigerator, Self Cleaning Oven
- Basement:Yes
- Basement Description:Partial, Walk-Out Access
- Living area:2,200 sq. ft.
Heating and cooling
- Cooling:Ceiling Fan(s), Central Air
- Heating:Forced Air
- Central air:Yes
Structure and exterior
- Roof:Composition
- Year built:1972
- Building area:2,200 sq. ft.
- Lot area:0.55 Acres
- Architectural Style:Contemporary
- Construction Materials:Brick, Frame, Metal Siding
- Exterior Features:Deck, Patio
- Levels:Bi-Level
Schools
- High school:Thompson Valley
- Middle school:Walt Clark
- Elementary school:Big Thompson
Utilities
- Water:Public
- Sewer:Septic Tank
Finances and disclosures
- Price:$740,000
- Price per sq. ft.:$336.36
- Tax amount:$3,456 (2025)
Features and amenities
- Laundry features:Dryer, In Unit, Washer
- Amenities:Smoke Detector(s), Window Coverings
Parking
- Total parking spaces:2
- Parking description:Oversized
- Garage:Yes
- Garage spaces:2
 Based on information submitted to the MLS GRID as of July 28, 2026 08:47 PM. All data is obtained from various sources and may not have been verified by broker or MLS GRID. Supplied Open House information is subject to change without notice. All information should be independently reviewed and verified for accuracy. Properties may or may not be listed by the office/agent presenting the information. ML Member Broker: Mark Trenka
New listings near 7513 Leslie Drive
- New
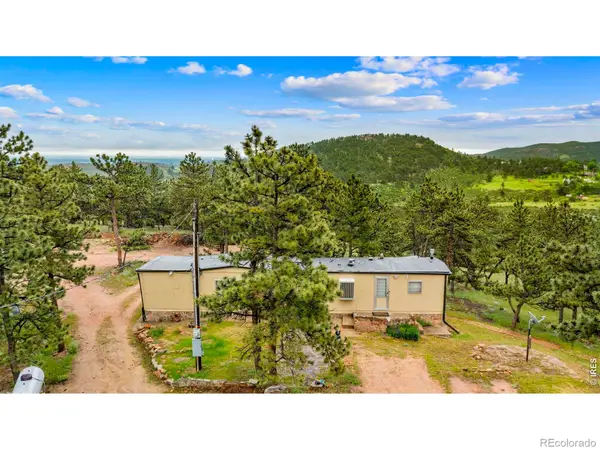 $524,999Active2 beds 1 baths1,344 sq. ft.
3204 Indian Blind Trail, Loveland, CO 80537
MLS# IR1065199Listed by: PAK HOME REALTY - New
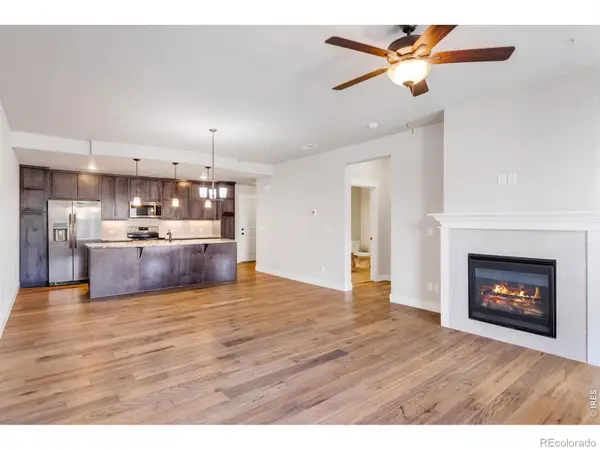 $285,000Active1 beds 1 baths925 sq. ft.
4622 Hahns Peak Drive #103, Loveland, CO 80538
MLS# IR1065196Listed by: BERKSHIRE HATHAWAY HOMESERVICES ROCKY MOUNTAIN, REALTORS-FORT COLLINS - New
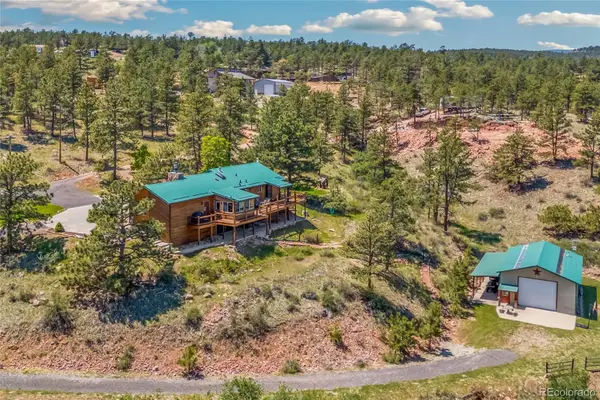 $975,000Active3 beds 3 baths2,620 sq. ft.
9201 Four Wheel Drive, Loveland, CO 80537
MLS# 3075584Listed by: RE/MAX ALLIANCE - Open Sat, 11am to 2pmNew
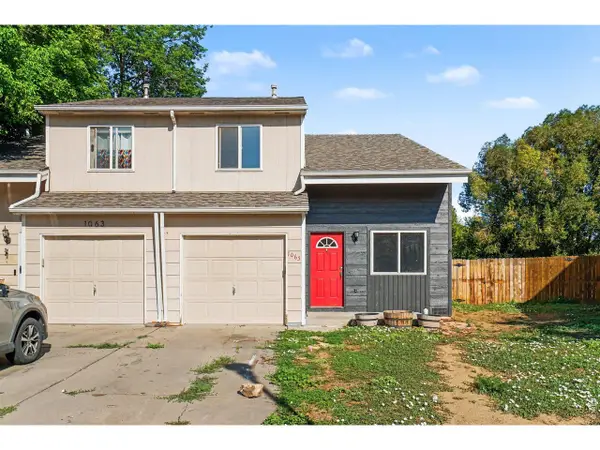 $365,000Active3 beds 2 baths1,288 sq. ft.
1065 E 5th St, Loveland, CO 80537
MLS# 1065154Listed by: eXp Realty - Northern CO - New
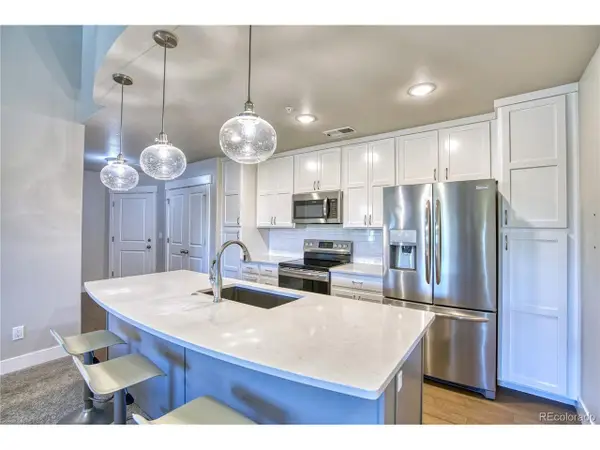 $335,000Active2 beds 2 baths1,002 sq. ft.
4682 Hahns Peak Dr #302, Loveland, CO 80538
MLS# 9602564Listed by: Realty85 - New
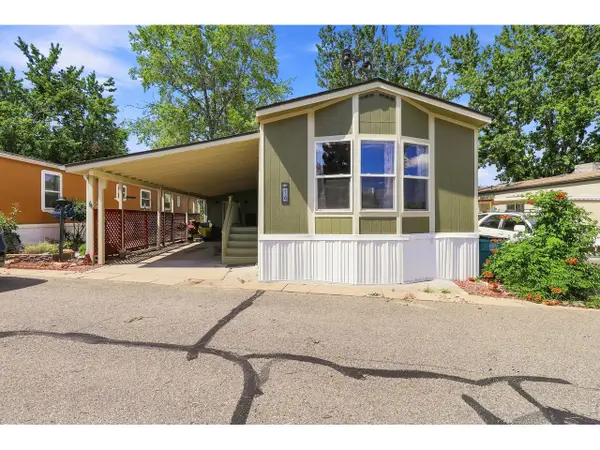 $85,000Active2 beds 2 baths992 sq. ft.
605 W 57th St #14, Loveland, CO 80538
MLS# 6952Listed by: Epique Realty - Open Sat, 11am to 1pmNew
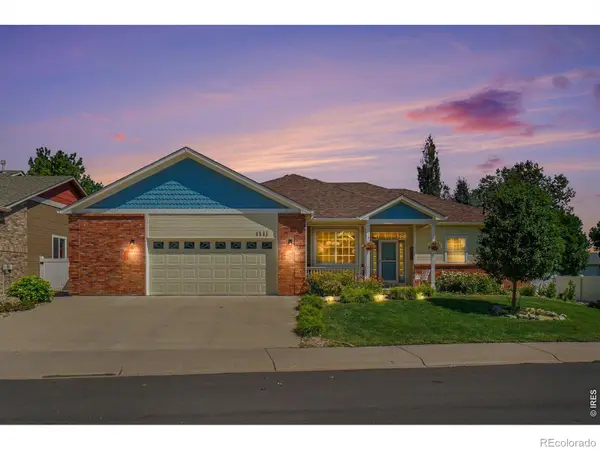 $668,500Active4 beds 3 baths3,640 sq. ft.
1505 Farmland Street, Loveland, CO 80538
MLS# IR1065122Listed by: SEARS REAL ESTATE - New
 $654,000Active4 beds 2 baths1,728 sq. ft.
1246 E 4th Street, Loveland, CO 80537
MLS# IR1065091Listed by: PREMIER LIFESTYLE REALTY - New
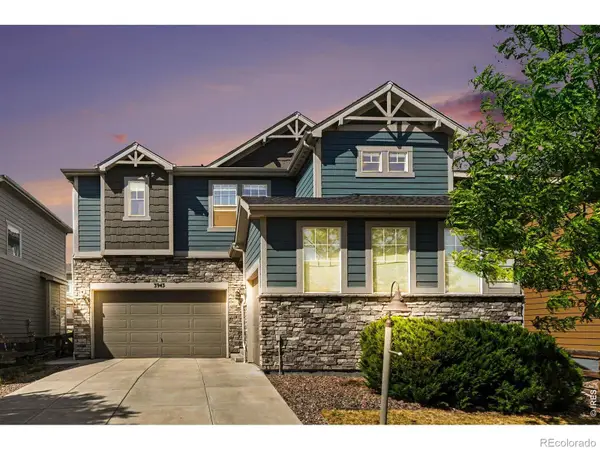 $745,000Active5 beds 4 baths4,153 sq. ft.
3943 Owl Creek Court, Loveland, CO 80538
MLS# IR1065084Listed by: KELLER WILLIAMS-ADVANTAGE RLTY


Protect your home and budget from life's surprises with an Assurant Home Warranty, backed by a partner that supports you through every step of homeownership. Explore Plans.
©2026 Century 21 Real Estate LLC. All rights reserved. CENTURY 21®, the CENTURY 21 Logo and C21® are service marks owned by Century 21 Real Estate LLC. Century 21 Real Estate LLC fully supports the principles of the Fair Housing Act and the Equal Opportunity Act. Each office is independently owned and operated. Listing information is deemed reliable but not guaranteed accurate.