
8266 Gray Squirrel Ct, Loveland, CO 80538
Local realty services provided by:CENTURY 21 Top Dog Properties
8266 Gray Squirrel Ct,Loveland, CO 80538
$579,000
- 3 Beds
- 3 Baths
- 2,880 sq. ft.
- Single family
- Active
Listed by: richard payne jr
Office: property partners9705679191
MLS#:1065790
Source:IRES
Price summary
- Price:$579,000
- Price per sq. ft.:$201.04
- Monthly HOA dues:$41.67
About this home
A rare opportunity to own 45 private, mountaintop acres with unobstructed views of Horsetooth Rock, Redstone Canyon, and the city lights. Located behind the gated entrance to Buckskin Heights, this peaceful mountain retreat offers privacy, breathtaking scenery, and no HOA-only road and gate maintenance dues. The home features a durable steel roof, cement board siding, SunSetter awning, two expansive decks, updated windows, and a bright open floor plan with vaulted ceilings. The unfinished walkout basement includes a 3/4 bath and offers endless possibilities for future living space. All appliances are included, along with the hot tub and pool table, so you can begin relaxing and entertaining from day one. Energy-efficient solar panels, pellet stove, two new water heaters and recent overhaul service on radiant heat system help lower monthly utility costs while adding year-round comfort. Whether you're enjoying spectacular sunsets, abundant wildlife or the peace and serenity of the foothills, this is Colorado living at its finest!...
Contact an agent
Home facts
- Year built:2005
- Subdivision & Development:Buckskin Heights
- Listing ID #:1065790
- Added:78 day(s) ago
- Updated:October 23, 2026 at 04:28 PM
Rooms and interior
- Bedrooms:3
- Total bathrooms:3
- Full bathrooms:2
- Dining Description:Separate Dining Room
- Kitchen Description:Dishwasher, Electric Range, Kitchen Island, Microwave, Refrigerator
- Basement Description:Full, Unfinished, Walk-Out Access
- Living area:2,880 sq. ft.
Heating and cooling
- Cooling:Ceiling Fan(s)
- Heating:Pellet Stove, Radiant
Structure and exterior
- Roof:Metal
- Year built:2005
- Building area:2,880 sq. ft.
- Lot area:45.06 Acres
- Construction Materials:Composition, Frame
- Exterior Features:Deck
- Levels:One
Schools
- High school:Thompson Valley
- Middle school:Clark (Walt)
- Elementary school:Big Thompson
Utilities
- Water:Cistern, Well
- Sewer:Septic Tank
Finances and disclosures
- Price:$579,000
- Price per sq. ft.:$201.04
- Tax amount:$3,010
Features and amenities
- Appliances:Dishwasher, Dryer, Electric Range, Microwave, Refrigerator, Washer
- Laundry features:Dryer, Washer, Washer/Dryer Hookup
- Amenities:6-Panel Doors, Cathedral Ceiling(s), Kitchen Island, Natural Woodwork, Open Floorplan, Separate Dining Room, Walk-In Closet(s)
New listings near 8266 Gray Squirrel Ct
- Coming Soon
 $550,000Coming Soon3 beds 2 baths4,495 sq. ft.
6311 Black Hills Ave, Loveland, CO 80538
MLS# 1071134Listed by: RE/MAX Alliance-Loveland - Coming Soon
 $657,000Coming Soon6 beds 5 baths3,598 sq. ft.
4301 Hawg Wild Rd, Loveland, CO 80537
MLS# 1071127Listed by: Sears Real Estate - Coming SoonOpen Sat, 1 to 3pm
 $555,000Coming Soon3 beds 3 baths2,951 sq. ft.
2380 Woody Creek Cir, Loveland, CO 80538
MLS# 1071068Listed by: RE/MAX Advanced Inc. - Coming SoonOpen Sat, 11am to 3pm
 $975,000Coming Soon3 beds 3 baths3,068 sq. ft.
113 Scenic Ct, Loveland, CO 80537
MLS# 1071024Listed by: Group Centerra - Coming Soon
 $695,000Coming Soon5 beds 3 baths3,733 sq. ft.
1620 Tennessee St, Loveland, CO 80538
MLS# 1070947Listed by: RE/MAX Alliance-FTC South - New
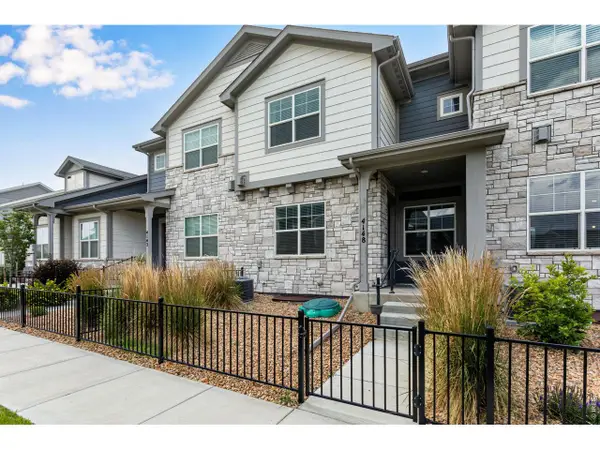 $440,000Active3 beds 3 baths2,304 sq. ft.
4148 Greenhorn Dr, Loveland, CO 80538
MLS# 1071131Listed by: C3 Real Estate Solutions, LLC - New
 $389,500Active2 beds 1 baths864 sq. ft.
1406 S Douglas Ave, Loveland, CO 80537
MLS# 1071133Listed by: HomeSmart Realty Group Lvld - New
 $499,000Active5 beds 2 baths2,080 sq. ft.
5521 Gabriel Dr, Loveland, CO 80538
MLS# 1071124Listed by: Steamboat Sotheby's International Realty - New
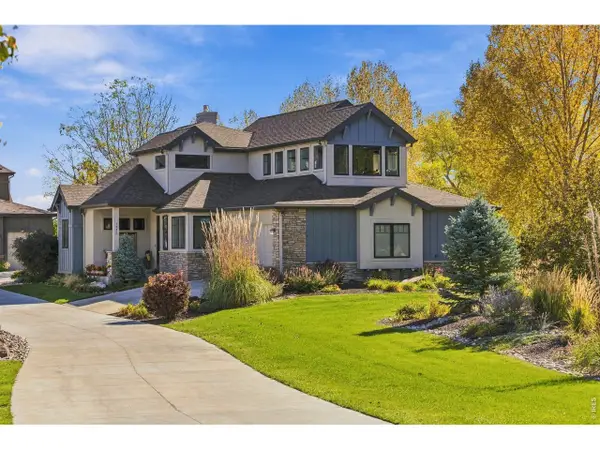 $964,000Active4 beds 4 baths4,399 sq. ft.
1832 Seven Lakes Dr, Loveland, CO 80538
MLS# 1071106Listed by: Group Harmony - New
 $389,995Active3 beds 1 baths1,056 sq. ft.
617 S Estrella Ave, Loveland, CO 80537
MLS# 1071096Listed by: RE/MAX Professionals DTC


Protect your home and budget from life's surprises with an Assurant Home Warranty, backed by a partner that supports you through every step of homeownership. Explore Plans.
©2026 Century 21 Real Estate LLC. All rights reserved. CENTURY 21®, the CENTURY 21 Logo and C21® are service marks owned by Century 21 Real Estate LLC. Century 21 Real Estate LLC fully supports the principles of the Fair Housing Act and the Equal Opportunity Act. Each office is independently owned and operated. Listing information is deemed reliable but not guaranteed accurate.