
845 Nyssa Dr, Loveland, CO 80538
Local realty services provided by:CENTURY 21 Top Dog Properties
845 Nyssa Dr,Loveland, CO 80538
$530,000
- - Beds
- - Baths
- 2,227 sq. ft.
- Multi-family
- Active
Listed by: dionne liggett
Office: pro property management9706673400
MLS#:1068895
Source:IRES
Price summary
- Price:$530,000
- Price per sq. ft.:$237.99
About this home
A rare duplex opportunity with the flexibility investors and owner-occupants are looking for! One side is available, remodeled and move-in ready, while the neighboring unit is occupied by long-term tenants with a current and future lease in place-giving you the option to house hack or add a turnkey income property to your portfolio. Each spacious unit offers 3 bedrooms, 1.5 baths and an oversized 1-car garage. The generous main-floor layout features a large living room, dedicated dining room, spacious kitchen, laundry room, half bath and an impressive storage closet. Upstairs you'll find three bedrooms, a full bath and additional linen storage.The available unit has been fully remodeled and is ready for its new owner or tenant-no waiting, no renovation project, just immediate opportunity. Outside, a new sprinkler system adds convenience and helps maintain the property and landscaping.With two substantial 3-bedroom units, oversized garages, excellent storage and a highly desirable combination of immediate rental income plus a remodeled unit, 845 Nyssa offers exceptional versatility. Live in one and rent the other, choose your own tenant for the other side, or hold both units as a long-term investment. Opportunities with this much flexibility don't come along often! No HOA or Metro District!...
Contact an agent
Home facts
- Year built:1974
- Subdivision & Development:Silver Glen Add
- Listing ID #:1068895
- Added:37 day(s) ago
- Updated:October 25, 2026 at 02:50 PM
Rooms and interior
- Dining Description:Separate Dining Room
- Kitchen Description:Dishwasher, Disposal, Electric Range, Refrigerator, Self Cleaning Oven
- Living area:2,227 sq. ft.
Heating and cooling
- Cooling:Ceiling Fan(s)
- Heating:Baseboard, Hot Water
Structure and exterior
- Roof:Composition
- Year built:1974
- Building area:2,227 sq. ft.
- Lot area:0.21 Acres
- Lot Features:Abuts Public Open Space, City Limits, Curbs, Deciduous Trees, Evergreen Trees, Gutters, House Faces South, Irrigation Well Excluded, Level, Mineral Rights Excluded, Paved, Sidewalks, Water Rights Excluded
- Architectural Style:Legal Conforming
- Construction Materials:Frame, Stone
- Exterior Features:Patio, Sprinkler System
- Levels:2 Story
Schools
- High school:Mountain View
- Middle school:Peakview Academy at Conrad Ball
- Elementary school:Peakview Academy at Conrad Ball
Utilities
- Water:Public
- Sewer:Public Sewer
Finances and disclosures
- Price:$530,000
- Price per sq. ft.:$237.99
- Tax amount:$2,689
Features and amenities
- Appliances:Dishwasher, Disposal, Electric Range, Fire Alarm, Refrigerator, Self Cleaning Oven
- Laundry features:Washer/Dryer Hookup
- Amenities:Separate Dining Room
Parking
- Parking description:Garage Door Opener
New listings near 845 Nyssa Dr
- Coming Soon
 $550,000Coming Soon4 beds 3 baths3,380 sq. ft.
6413 Black Hills Ave, Loveland, CO 80538
MLS# 1071176Listed by: Tara Tooley - Coming Soon
 $550,000Coming Soon3 beds 2 baths4,495 sq. ft.
6311 Black Hills Ave, Loveland, CO 80538
MLS# 1071134Listed by: RE/MAX Alliance-Loveland - Coming Soon
 $657,000Coming Soon6 beds 5 baths3,598 sq. ft.
4301 Hawg Wild Rd, Loveland, CO 80537
MLS# 1071127Listed by: Sears Real Estate - Coming Soon
 $695,000Coming Soon5 beds 3 baths3,733 sq. ft.
1620 Tennessee St, Loveland, CO 80538
MLS# 1070947Listed by: RE/MAX Alliance-FTC South - New
 $849,000Active2 beds 2 baths3,968 sq. ft.
1074 Prism Cactus Cir, Loveland, CO 80537
MLS# 1071205Listed by: RE/MAX Alliance-Loveland - New
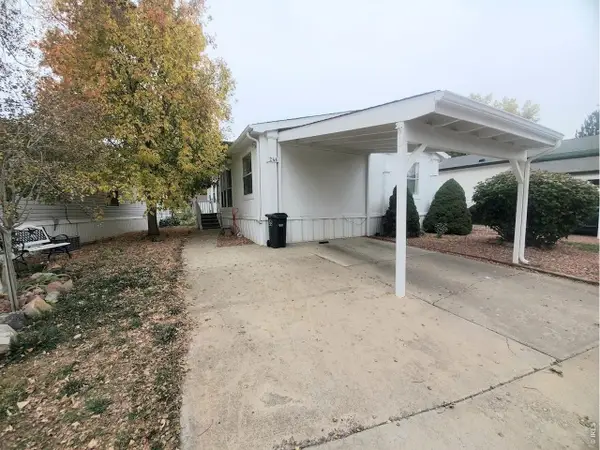 $89,900Active3 beds 2 baths1,080 sq. ft.
1166 Madison Ave #246, Loveland, CO 80537
MLS# 7085Listed by: Elevate RE and Home Sales - New
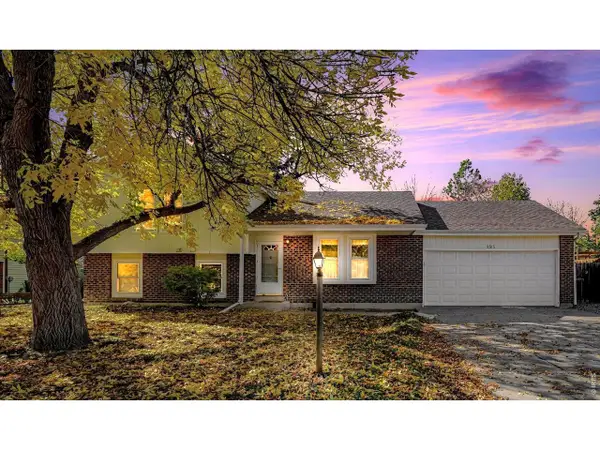 $399,900Active4 beds 2 baths1,876 sq. ft.
2515 El Rancho Dr, Loveland, CO 80538
MLS# 1071170Listed by: RE/MAX Alliance-Loveland - New
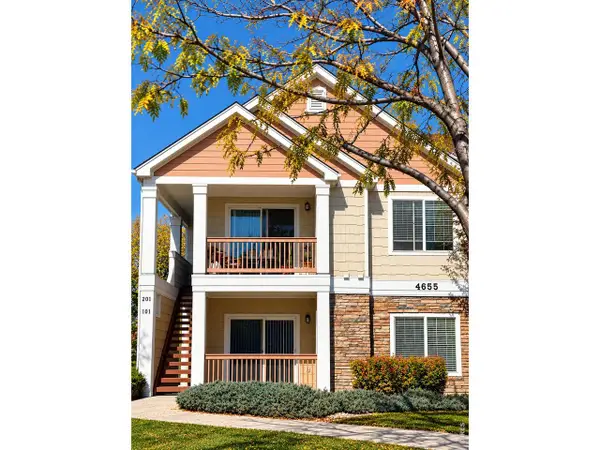 $260,000Active2 beds 2 baths996 sq. ft.
4655 Hahns Peak Dr #201, Loveland, CO 80538
MLS# 1071153Listed by: HomeSmart Realty Partners Lvld - New
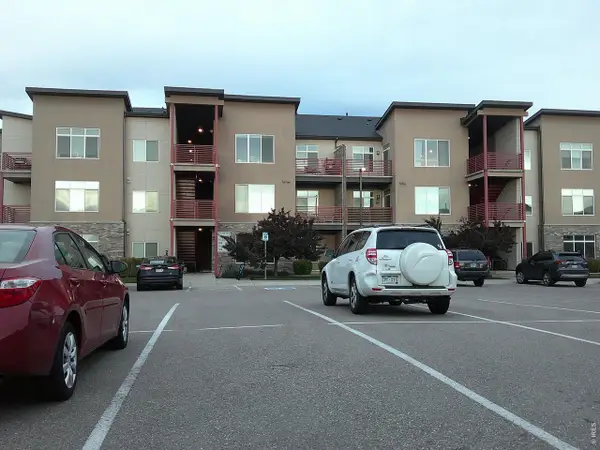 $234,000Active1 beds 1 baths828 sq. ft.
2980 Kincaid Dr #107, Loveland, CO 80538
MLS# 1071158Listed by: Pro Realty Old Town - New
 $440,000Active3 beds 3 baths2,304 sq. ft.
4148 Greenhorn Dr, Loveland, CO 80538
MLS# 1071131Listed by: C3 Real Estate Solutions, LLC


Protect your home and budget from life's surprises with an Assurant Home Warranty, backed by a partner that supports you through every step of homeownership. Explore Plans.
©2026 Century 21 Real Estate LLC. All rights reserved. CENTURY 21®, the CENTURY 21 Logo and C21® are service marks owned by Century 21 Real Estate LLC. Century 21 Real Estate LLC fully supports the principles of the Fair Housing Act and the Equal Opportunity Act. Each office is independently owned and operated. Listing information is deemed reliable but not guaranteed accurate.