
9201 Four Wheel Drive, Loveland, CO 80537
Local realty services provided by:CENTURY 21 Signature Realty
9201 Four Wheel Drive,Loveland, CO 80537
$975,000
- 3 Beds
- 3 Baths
- 2,620 sq. ft.
- Single family
- Active
Listed by: christopher martinez
Office: re/max alliance
MLS#:3075584
Source:ML
Price summary
- Price:$975,000
- Price per sq. ft.:$372.14
About this home
Experience the unmatched lifestyle of Carter Lake living in this custom-built ranch tucked into a private 1.9-acre setting with breathtaking foothill, valley, and city light views. Surrounded by outdoor recreation including boating, fishing, hiking, paddle-boarding, and horseback riding, this property offers true Colorado living at its finest. Inside, you'll find warm custom craftsmanship throughout with copper and maple finishes, stunning woodwork, stone accents, cathedral vaulted ceilings, skylights, and an open floor plan designed to capture the incredible scenery from nearly every window. The kitchen features a 6-burner gas range, pantry, separate dining room, and abundant character. The spacious primary suite includes radiant heated floors, a walk-in closet, luxury bath features, and custom wood sink. The finished walkout basement offers 2 additional bedrooms, wet bar, projection TV area, pellet stove, and additional laundry hookups. Enjoy over 1,000 SF of private decking and patio space, hot tub, oversized garage, RV parking with electric, copper gutters, evergreen trees, stream surroundings, and superb landscaping. The impressive heated 1,120 SF shop/pole barn includes a car lift, finished bar area, carport, and RV electric. A rare opportunity to own a private retreat near one of Northern Colorado's most desirable recreational destinations....
Contact an agent
Home facts
- Year built:1986
- Listing ID #:3075584
Rooms and interior
- Bedrooms:3
- Total bathrooms:3
- Full bathrooms:1
- Flooring:Carpet, Tile
- Kitchen Description:Cooktop, Dishwasher, Disposal, Double Oven, Microwave, Refrigerator
- Basement:Yes
- Basement Description:Finished
- Living area:2,620 sq. ft.
Heating and cooling
- Cooling:Central Air
- Heating:Forced Air, Radiant, Wood Stove
- Central air:Yes
Structure and exterior
- Roof:Metal
- Year built:1986
- Building area:2,620 sq. ft.
- Lot area:1.89 Acres
- Lot Features:Foothills, Many Trees, Mountainous
- Architectural Style:Contemporary
- Construction Materials:Cedar, Frame, Rock
- Exterior Features:Deck, Patio
- Levels:1 Story
Schools
- High school:Thompson Valley
- Middle school:Walt Clark
- Elementary school:Big Thompson
Utilities
- Water:Public
- Sewer:Septic Tank
Finances and disclosures
- Price:$975,000
- Price per sq. ft.:$372.14
- Tax amount:$3,759 (2025)
Parking
- Total parking spaces:5
- Parking description:Oversized, Oversized Door
- Garage:Yes
- Garage spaces:5
 Based on information submitted to the MLS GRID as of July 28, 2026 08:47 PM. All data is obtained from various sources and may not have been verified by broker or MLS GRID. Supplied Open House information is subject to change without notice. All information should be independently reviewed and verified for accuracy. Properties may or may not be listed by the office/agent presenting the information. ML Member Broker: Michele A Scherr
New listings near 9201 Four Wheel Drive
- New
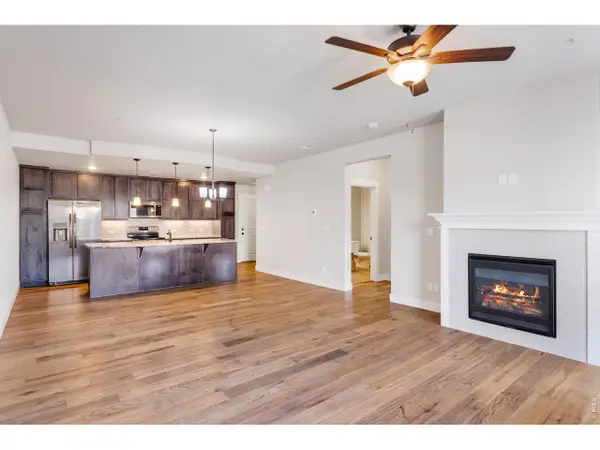 $285,000Active1 beds 1 baths925 sq. ft.
4622 Hahns Peak Dr #103, Loveland, CO 80538
MLS# 1065196Listed by: Berkshire Hathaway HomeServices Rocky Mountain, Realtors-Fort Collins - New
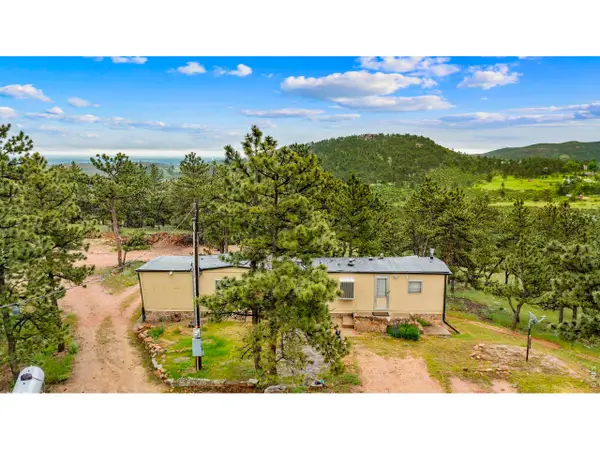 $524,999Active2 beds 1 baths1,344 sq. ft.
3204 Indian Blind Trl, Loveland, CO 80537
MLS# 1065199Listed by: PAK Home Realty - New
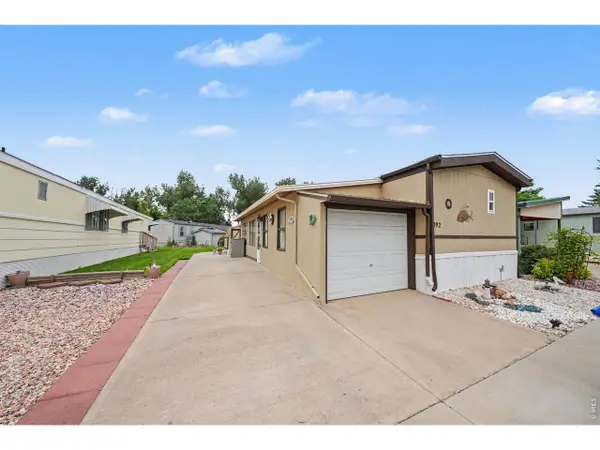 $35,000Active2 beds 2 baths1,152 sq. ft.
1166 Madison Ave #192, Loveland, CO 80537
MLS# 6953Listed by: RE/MAX Advanced Inc. - New
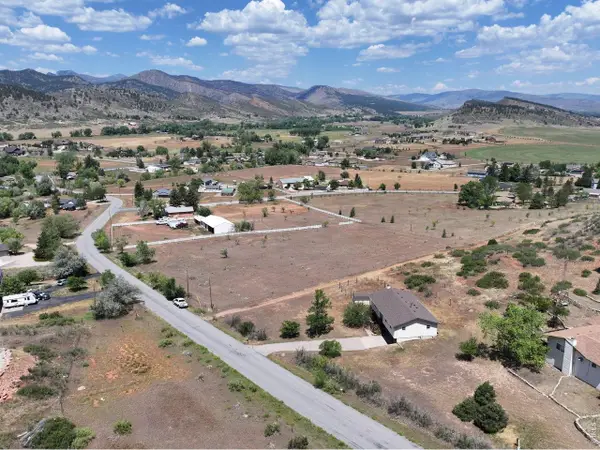 $740,000Active4 beds 2 baths2,200 sq. ft.
7513 Leslie Dr, Loveland, CO 80537
MLS# 1065163Listed by: RE/MAX Alliance-Loveland - Open Sat, 11am to 2pmNew
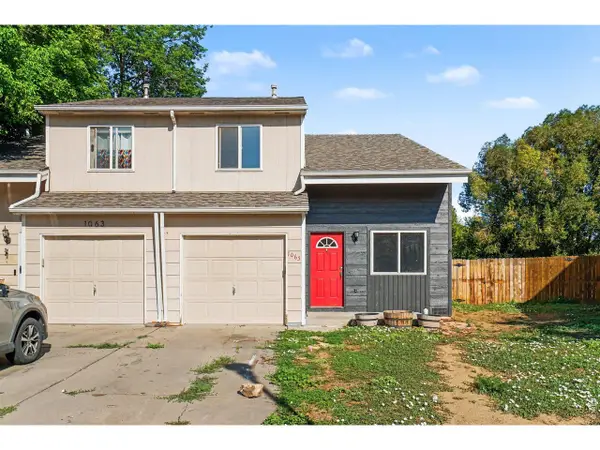 $365,000Active3 beds 2 baths1,288 sq. ft.
1065 E 5th St, Loveland, CO 80537
MLS# 1065154Listed by: eXp Realty - Northern CO - New
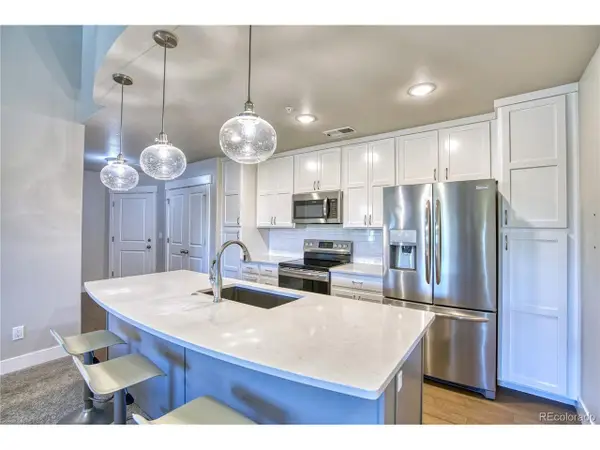 $335,000Active2 beds 2 baths1,002 sq. ft.
4682 Hahns Peak Dr #302, Loveland, CO 80538
MLS# 9602564Listed by: Realty85 - New
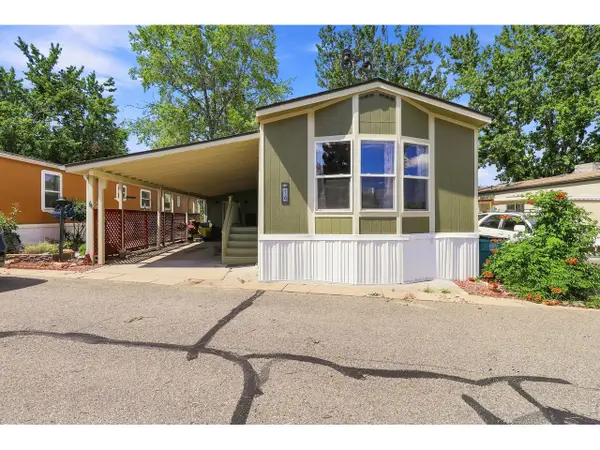 $85,000Active2 beds 2 baths992 sq. ft.
605 W 57th St #14, Loveland, CO 80538
MLS# 6952Listed by: Epique Realty - Open Sat, 11am to 1pmNew
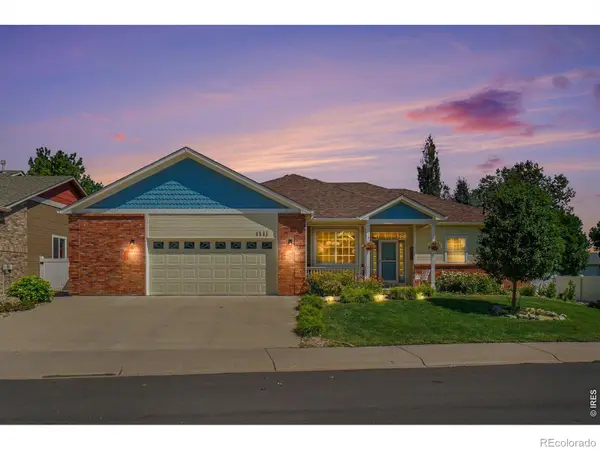 $668,500Active4 beds 3 baths3,640 sq. ft.
1505 Farmland Street, Loveland, CO 80538
MLS# IR1065122Listed by: SEARS REAL ESTATE - New
 $654,000Active4 beds 2 baths1,728 sq. ft.
1246 E 4th Street, Loveland, CO 80537
MLS# IR1065091Listed by: PREMIER LIFESTYLE REALTY


Protect your home and budget from life's surprises with an Assurant Home Warranty, backed by a partner that supports you through every step of homeownership. Explore Plans.
©2026 Century 21 Real Estate LLC. All rights reserved. CENTURY 21®, the CENTURY 21 Logo and C21® are service marks owned by Century 21 Real Estate LLC. Century 21 Real Estate LLC fully supports the principles of the Fair Housing Act and the Equal Opportunity Act. Each office is independently owned and operated. Listing information is deemed reliable but not guaranteed accurate.