
256 Choctaw Rd, Lyons, CO 80540
Local realty services provided by:CENTURY 21 Cornerstone
Listed by: amanda contreras
Office: real7208072890
MLS#:1069743
Source:IRES
Price summary
- Price:$899,950
- Price per sq. ft.:$252.51
- Monthly HOA dues:$20
About this home
**PRIVATE SPRINGS ACCESS + $20,000 SELLER CONCESSION!** Experience mountain living in sought-after Pinewood Springs, where residents enjoy exclusive access to natural springs and scenic trails! Seller is offering $20,000 in concessions toward an interest rate buydown and/or buyer closing costs, subject to lender approval, loan program, credit qualifications, and down payment. This property also features a **quality-tested private well with an underground cistern!**Welcome to 256 Choctaw Rd, a spacious mountain retreat offering an exceptionally usable 0.88-acre lot, thoughtful upgrades, and versatile living spaces. The bright, open main level showcases soaring ceilings, refinished hardwood floors, and a spacious kitchen featuring Cambria quartz countertops, generous prep space, and seamless access to the dining area and outdoor balcony.The entire upper level is dedicated to a luxurious primary retreat with vaulted ceilings, a walk-in closet, an expansive bathroom with heated floors, and a flexible loft-style office or bonus area.The finished walkout basement offers an included theater setup and plenty of space for entertaining, recreation, or guests. Outside, enjoy a remarkably flat, usable lot rarely found in the foothills. The oversized heated three-car garage, one of the largest on the street, features an EV charger and ample room for vehicles, hobbies, and storage. **All appliances included!**Enjoy peaceful mountain living, incredible amenities, and everyday convenience in this welcoming Colorado community!...
Contact an agent
Home facts
- Year built:1995
- Subdivision & Development:Pinewood Spgs
- Listing ID #:1069743
- Added:22 day(s) ago
- Updated:October 23, 2026 at 03:28 PM
Rooms and interior
- Bedrooms:4
- Total bathrooms:4
- Full bathrooms:3
- Half bathrooms:1
- Kitchen Description:Dishwasher, Disposal, Microwave, Refrigerator, Self Cleaning Oven
- Basement Description:Full
- Living area:3,564 sq. ft.
Heating and cooling
- Cooling:Central Air
- Heating:Forced Air
Structure and exterior
- Roof:Composition
- Year built:1995
- Building area:3,564 sq. ft.
- Lot area:0.88 Acres
- Lot Features:Deciduous Trees, Evergreen Trees, Wooded
- Construction Materials:Frame
- Exterior Features:Balcony
- Levels:2 Story
Schools
- High school:Estes Park
- Middle school:Estes Park
- Elementary school:Estes Park
Utilities
- Water:Cistern, Well
Finances and disclosures
- Price:$899,950
- Price per sq. ft.:$252.51
- Tax amount:$4,945
Features and amenities
- Appliances:Dishwasher, Disposal, Dryer, Microwave, Refrigerator, Self Cleaning Oven, Washer
- Laundry features:Dryer, Washer
- Amenities:Cathedral Ceiling(s), High Ceilings, Walk-In Closet(s)
Parking
- Parking description:Heated Garage, Oversized Garage
- Garage spaces:3
New listings near 256 Choctaw Rd
- New
 $793,300Active3 beds 3 baths2,146 sq. ft.
35 Spruce Dr, Lyons, CO 80540
MLS# 8881316Listed by: RE/MAX Professionals - New
 $995,000Active3 beds 3 baths1,574 sq. ft.
250 Arrowood Dr, Lyons, CO 80540
MLS# 1071008Listed by: Rocky Mountain Property Inc. - Open Sat, 10am to 2pmNew
 $1,595,000Active5 beds 4 baths5,697 sq. ft.
1016 Horizon Dr, Lyons, CO 80540
MLS# 1070959Listed by: Dan Heine Real Estate - Open Sun, 12 to 2pmNew
 $899,100Active3 beds 3 baths1,816 sq. ft.
217 Park St, Lyons, CO 80540
MLS# 1070850Listed by: Gateway Realty Group - New
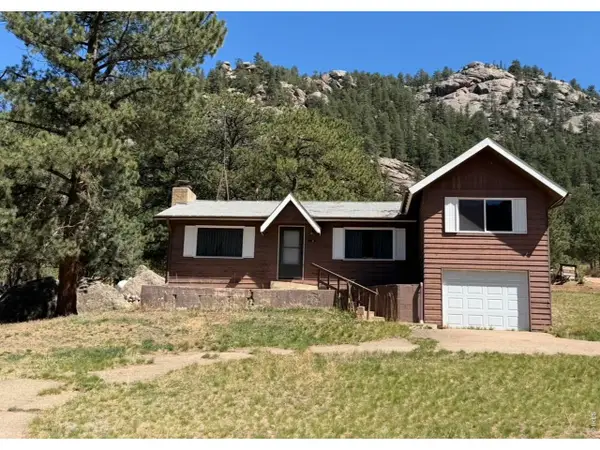 $459,000Active2 beds 1 baths1,456 sq. ft.
8 Estes Park Estates Dr, Lyons, CO 80540
MLS# 1070833Listed by: Anne Cooper - New
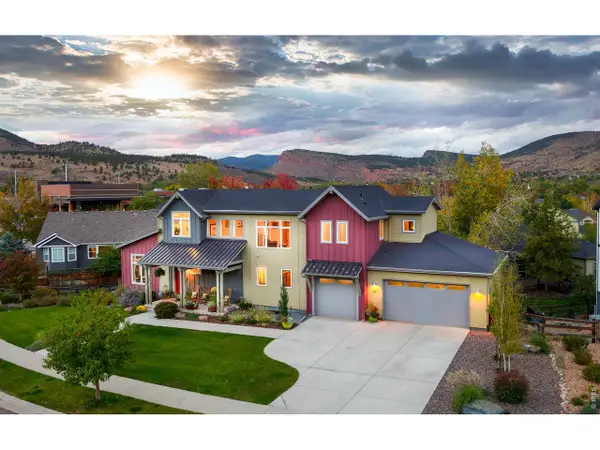 $1,250,000Active4 beds 4 baths3,623 sq. ft.
357 Mcconnell Dr, Lyons, CO 80540
MLS# 1070737Listed by: Coldwell Banker Realty-Boulder - New
 $799,000Active2 beds 2 baths3,020 sq. ft.
400 Carter Dr, Lyons, CO 80540
MLS# 1070570Listed by: RE/MAX of Boulder, Inc  $975,000Active3 beds 3 baths2,763 sq. ft.
149 Rockledge Cir, Lyons, CO 80540
MLS# 3977096Listed by: Milehimodern $399,000Pending1 beds 1 baths1,088 sq. ft.
3356 Riverside Dr, Lyons, CO 80540
MLS# 1069777Listed by: Indian Peaks Real Estate $899,950Active4 beds 4 baths3,564 sq. ft.
256 Choctaw Rd, Lyons, CO 80540
MLS# 1069743Listed by: Real


Protect your home and budget from life's surprises with an Assurant Home Warranty, backed by a partner that supports you through every step of homeownership. Explore Plans.
©2026 Century 21 Real Estate LLC. All rights reserved. CENTURY 21®, the CENTURY 21 Logo and C21® are service marks owned by Century 21 Real Estate LLC. Century 21 Real Estate LLC fully supports the principles of the Fair Housing Act and the Equal Opportunity Act. Each office is independently owned and operated. Listing information is deemed reliable but not guaranteed accurate.