
259 Riverside Drive, Lyons, CO 80540
Local realty services provided by:CENTURY 21 Top Dog Properties
Listed by: april porterfield, timmy duggan
Office: re/max elevate
MLS#:IR1065622
Source:ML
Price summary
- Price:$450,000
- Price per sq. ft.:$377.52
About this home
Waterfront Mountain Compound on the Middle Saint Vrain River. Discover the ultimate Colorado retreat featuring two beautifully renovated cabins situated on a pristine, level lot with 200 feet of direct river frontage. Enjoy access to fishing, relaxing, and quiet evenings surrounded by mature Aspen trees. Main Cabin Features: 2 Bedrooms / 1 Bathroom.Living, great room with a cozy fireplace, Premium Kitchen wth Custom granite countertops, designer tile backsplash, and an eat-in dining layout. Beautifully restored recycled barn wood floors throughout the kitchen and bathroom.Second Cabin Features: 1 Bedroom / 1 Bathroom, Open dining area paired with a private patio.Kitchen remodeled with granite counters, tile flooring, and custom tile backsplash. Turnkey Ready: Both properties come fully furnished. Individual patios for each cabin and two dedicated storage sheds.Location with easy access to Lyons, Estes Park, Longmont, and Boulder.
Contact an agent
Home facts
- Year built:1949
- Subdivision & Development:Riverside O C Herdner
- Listing ID #:IR1065622
Rooms and interior
- Bedrooms:3
- Total bathrooms:2
- Full bathrooms:1
- Kitchen Description:Microwave, Oven, Refrigerator
- Basement:Yes
- Living area:1,192 sq. ft.
Heating and cooling
- Heating:Forced Air, Propane
Structure and exterior
- Roof:Composition
- Year built:1949
- Building area:1,192 sq. ft.
- Lot area:0.26 Acres
- Lot Features:Flood Zone, Level
- Construction Materials:Frame
- Levels:1 Story
Schools
- High school:Lyons
- Middle school:Lyons
- Elementary school:Lyons
Utilities
- Water:Well
Finances and disclosures
- Price:$450,000
- Price per sq. ft.:$377.52
- Tax amount:$3,215 (2025)
Features and amenities
- Amenities:Smoke Detector(s)
 Based on information submitted to the MLS GRID as of August 3, 2026 10:43 PM. All data is obtained from various sources and may not have been verified by broker or MLS GRID. Supplied Open House information is subject to change without notice. All information should be independently reviewed and verified for accuracy. Properties may or may not be listed by the office/agent presenting the information.
New listings near 259 Riverside Drive
- New
 $985,000Active5 beds 4 baths3,630 sq. ft.
131 Eagle Canyon Circle, Lyons, CO 80540
MLS# 4623796Listed by: SELLSTATE ALTITUDE PROPERTY GROUP - New
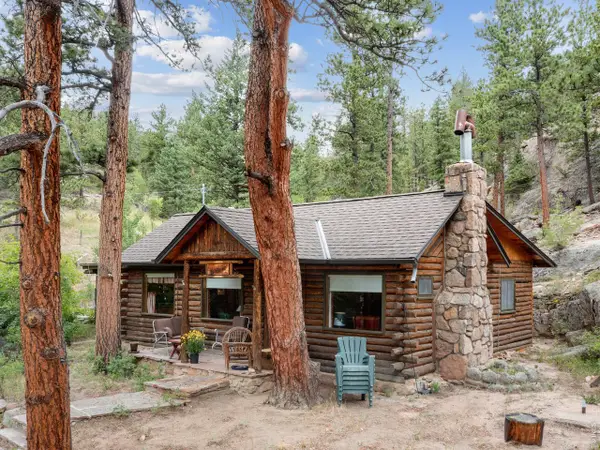 $389,000Active2 beds 1 baths800 sq. ft.
2426 Riverside Dr, Lyons, CO 80540
MLS# 1065464Listed by: Rocky Mountain Property Inc. - New
 $1,100,000Active3 beds 3 baths3,520 sq. ft.
9 Eagle Nest Ln, Lyons, CO 80540
MLS# 1065457Listed by: LoKation-Tucker Group Real Estate - Open Tue, 11am to 1pmNew
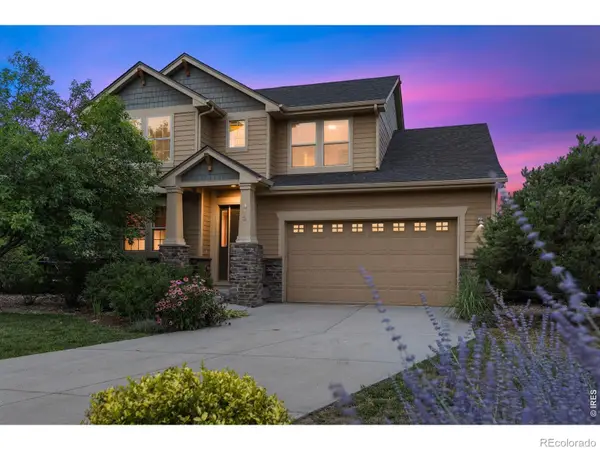 $1,195,000Active5 beds 4 baths4,112 sq. ft.
413 Raymond Court, Lyons, CO 80540
MLS# IR1065255Listed by: COMPASS - BOULDER - New
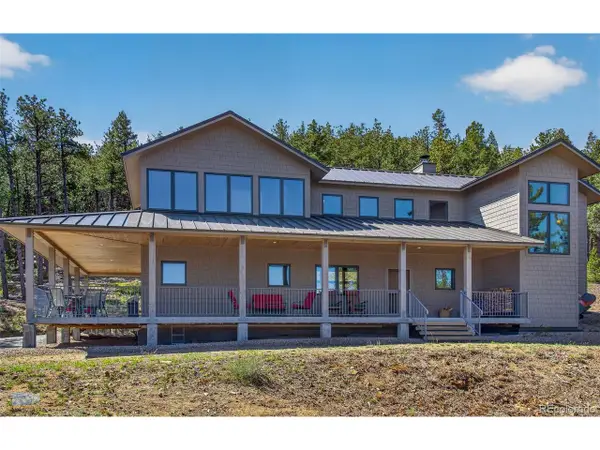 $1,150,000Active3 beds 4 baths2,807 sq. ft.
942 Spruce Dr, Lyons, CO 80540
MLS# 7278468Listed by: RE/MAX of Boulder - New
 $399,000Active2 beds 1 baths924 sq. ft.
39 Hickory Drive, Lyons, CO 80540
MLS# IR1065080Listed by: EXP REALTY LLC 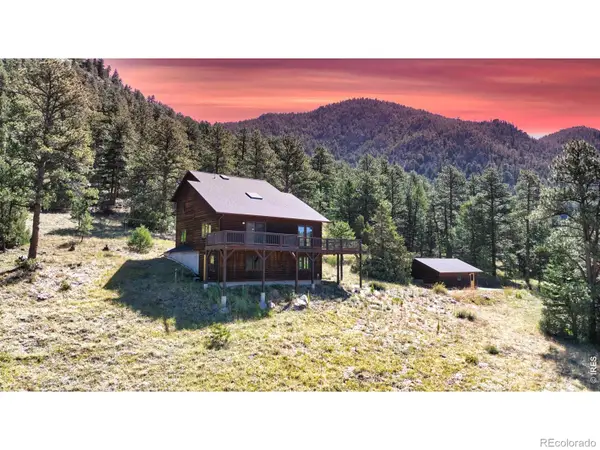 $1,050,000Active2 beds 3 baths2,670 sq. ft.
9571 E Highway 36, Lyons, CO 80540
MLS# IR1064895Listed by: KELLER WILLIAMS TOP OF THE ROCKIES ESTES PARK $550,000Active37.46 Acres
1285 Eagle Ridge Road, Lyons, CO 80540
MLS# IR1064900Listed by: RE/MAX OF BOULDER, INC $598,400Active2 beds 2 baths1,220 sq. ft.
217 5th Avenue, Lyons, CO 80540
MLS# IR1064845Listed by: GATEWAY REALTY GROUP


Protect your home and budget from life's surprises with an Assurant Home Warranty, backed by a partner that supports you through every step of homeownership. Explore Plans.
©2026 Century 21 Real Estate LLC. All rights reserved. CENTURY 21®, the CENTURY 21 Logo and C21® are service marks owned by Century 21 Real Estate LLC. Century 21 Real Estate LLC fully supports the principles of the Fair Housing Act and the Equal Opportunity Act. Each office is independently owned and operated. Listing information is deemed reliable but not guaranteed accurate.