
39 Hickory Drive, Lyons, CO 80540
Local realty services provided by:CENTURY 21 Community First
39 Hickory Drive,Lyons, CO 80540
$399,000
- 2 Beds
- 1 Baths
- 924 sq. ft.
- Single family
- Active
Listed by: bruce baker
Office: exp realty llc.
MLS#:IR1065080
Source:ML
Price summary
- Price:$399,000
- Price per sq. ft.:$431.82
- Monthly HOA dues:$343
About this home
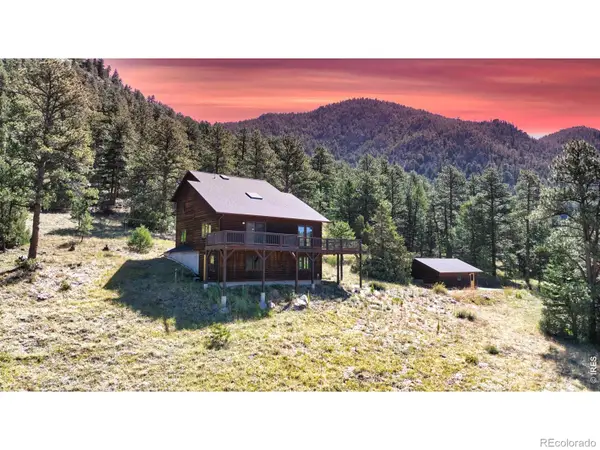
Wake up to the peaceful sounds of the Colorado Rockies, sip your morning coffee beneath towering aspens, and enjoy the possibility of seeing moose, deer, elk, and other native wildlife as they wander through the surrounding forest. Whether you're searching for a weekend escape, a full-time mountain residence, or a place to unplug and reconnect with nature, this inviting Mountain home retreat offers the authentic Colorado mountain lifestyle you've been dreaming of. Nestled on a private 28,423 sq. ft. wooded lot in the gated community of Big Elk Meadows, this charming cabin offers approximately 924 square feet of usable living space, including a 264 sq. ft. loft, with 2 bedrooms, 1 bathroom, soaring tongue-and-groove vaulted ceilings, exposed beams, and a cozy wood-burning fireplace that creates the perfect gathering place after a day of adventure.Expansive windows frame beautiful forest and mountain views, while the spacious deck is ideal for relaxing, entertaining, or simply taking in the peaceful surroundings. A storage basement provides plenty of room for outdoor gear and seasonal equipment.Big Elk Meadows offers private trout-stocked lakes, a seasonal heated pool, tennis and pickleball courts, horse facilities, hiking trails, playgrounds, and year-round maintained roads. Surrounded by Roosevelt National Forest and just minutes from Estes Park, you'll enjoy endless opportunities for hiking, fishing, wildlife viewing, and exploring the Colorado Rockies, all within approximately 90 minutes of Denver International Airport.More than a cabin, this is your opportunity to experience the peace, beauty, and adventure that make Colorado mountain living truly unforgettable....
Contact an agent
Home facts
- Year built:1971
- Listing ID #:IR1065080
Rooms and interior
- Bedrooms:2
- Total bathrooms:1
- Kitchen Description:Microwave, Oven, Refrigerator
- Living area:924 sq. ft.
Heating and cooling
- Heating:Baseboard
Structure and exterior
- Roof:Composition
- Year built:1971
- Building area:924 sq. ft.
- Lot area:0.65 Acres
- Construction Materials:Frame
- Levels:2 Story
Schools
- High school:Estes Park
- Middle school:Estes Park
- Elementary school:Estes Park
Utilities
- Sewer:Septic Tank
Finances and disclosures
- Price:$399,000
- Price per sq. ft.:$431.82
- Tax amount:$1,275 (2025)
Features and amenities
- Amenities:Window Coverings
 Based on information submitted to the MLS GRID as of July 26, 2026 02:29 PM. All data is obtained from various sources and may not have been verified by broker or MLS GRID. Supplied Open House information is subject to change without notice. All information should be independently reviewed and verified for accuracy. Properties may or may not be listed by the office/agent presenting the information.
New listings near 39 Hickory Drive
- New
 $1,050,000Active2 beds 3 baths2,670 sq. ft.
9571 E Highway 36, Lyons, CO 80540
MLS# IR1064895Listed by: KELLER WILLIAMS TOP OF THE ROCKIES ESTES PARK - New
 $550,000Active37.46 Acres
1285 Eagle Ridge Road, Lyons, CO 80540
MLS# IR1064900Listed by: RE/MAX OF BOULDER, INC - New
 $598,400Active2 beds 2 baths1,220 sq. ft.
217 5th Avenue, Lyons, CO 80540
MLS# IR1064845Listed by: GATEWAY REALTY GROUP - New
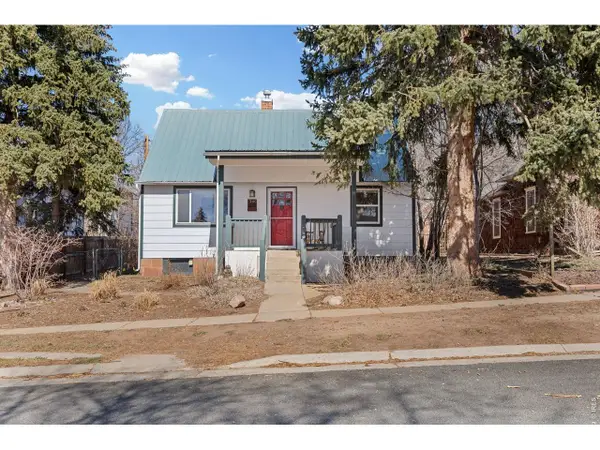 $635,000Active3 beds 3 baths1,827 sq. ft.
240 Main St, Lyons, CO 80540
MLS# 1064761Listed by: Compass - Boulder - New
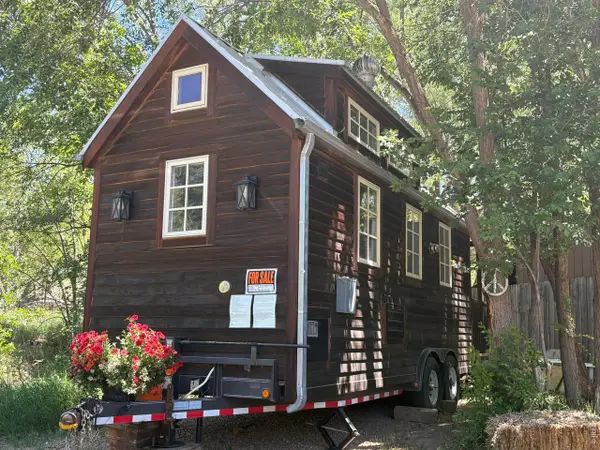 $68,500Active-- beds 1 baths192 sq. ft.
Address Withheld By Seller, Lyons, CO 80540
MLS# 6946Listed by: Brett Crall - New
 $879,000Active3 beds 3 baths3,007 sq. ft.
655 Kiowa Rd, Lyons, CO 80540
MLS# 1064523Listed by: Coldwell Banker Realty-Boulder - New
 $998,500Active3 beds 3 baths2,692 sq. ft.
35 Cody Ct, Lyons, CO 80540
MLS# 1064537Listed by: Coldwell Banker Realty-Boulder  $650,000Active3 beds 2 baths1,292 sq. ft.
317 3rd Ave, Lyons, CO 80540
MLS# 5858841Listed by: Sellstate Altitude Property Group $365,900Active0.23 Acres
346 Mcconnell Dr, Lyons, CO 80540
MLS# 1063726Listed by: Builders Brokerage LLC


Protect your home and budget from life's surprises with an Assurant Home Warranty, backed by a partner that supports you through every step of homeownership. Explore Plans.
©2026 Century 21 Real Estate LLC. All rights reserved. CENTURY 21®, the CENTURY 21 Logo and C21® are service marks owned by Century 21 Real Estate LLC. Century 21 Real Estate LLC fully supports the principles of the Fair Housing Act and the Equal Opportunity Act. Each office is independently owned and operated. Listing information is deemed reliable but not guaranteed accurate.