
6 Eagle Nest, Lyons, CO 80540
Local realty services provided by:CENTURY 21 Trenka Real Estate
6 Eagle Nest,Lyons, CO 80540
$999,000
- 5 Beds
- 3 Baths
- 2,854 sq. ft.
- Single family
- Active
Listed by: stacia shane
Office: re/max momentum
MLS#:5247332
Source:ML
Price summary
- Price:$999,000
- Price per sq. ft.:$350.04
- Monthly HOA dues:$9.17
About this home
5 bedrooms, 3 full bath, 3,098 total square feet, 0.36-acre lot, custom home, oversized finished 3-car garage, Steamboat Mountain cliff views, panoramic 360-degree views, Colorado foothills living, outdoor enthusiast retreat, home base for rock climbing adventures, Lyons hiking and biking lifestyle, St. Vrain River recreation, kayaking and tubing, wildlife viewing, expansive windows, floor-to-ceiling windows, upper-level primary, soaking tub, large walk-in closet, home office, 2nd living room with wet bar, multigenerational living, outdoor patio, fenced dog run.
An outdoor lover’s paradise with the dramatic Steamboat cliffs as your backyard backdrop! The Colorado scenery you escape to becomes the landscape you wake up to. For rock climbers, hikers and adventurers, this setting is pure inspiration: towering sandstone, rugged outcroppings and sweeping 360-degree views, with some cliffs right behind the property. Spend your days pursuing your next climb, then come home to coffee or sunset beneath the very landscape that fuels your passion. You barely need to leave your front or backyard to feel immersed in nature, with striking rock formations, visiting wildlife and eagles overhead. Set on 0.36 acres, this custom home has 5 bedrooms, 3 full bathrooms, 3,098 total sq ft and a finished, oversized 3-car coated floor garage. Expansive windows bring the scenery indoors. The upper level features a spacious living room, gas fireplace, kitchen, laundry, primary suite and two additional bedrooms, one ideal for an office with inspiring views. The kitchen with island, abundant cabinetry, circa-1940s crystal chandelier. Recharge after your outdoor adventures in the oversized primary suite with a five-piece bath, large soaking tub and enormous walk-in closet. Downstairs, a second living room, wet bar, two bedrooms and a full bath provide flexible space for guests or multigenerational living. A fenced dog run and two locations wired for a future hot tub....
Contact an agent
Home facts
- Year built:1997
- Subdivision & Development:Eagle Canyon
- Listing ID #:5247332
Rooms and interior
- Bedrooms:5
- Total bathrooms:3
- Full bathrooms:3
- Flooring:Carpet, Tile
- Bathrooms Description:Five Piece Bath, Jet Action Tub
- Kitchen Description:Bar Fridge, Cooktop, Dishwasher, Double Oven, Eat-in Kitchen, Kitchen Island, Pantry, Refrigerator
- Living area:2,854 sq. ft.
Heating and cooling
- Cooling:Central Air
- Heating:Forced Air
Structure and exterior
- Roof:Concrete
- Year built:1997
- Building area:2,854 sq. ft.
- Lot Features:Cul-De-Sac, Foothills, Rock Outcropping
- Architectural Style:Traditional
- Construction Materials:Frame, Stucco
- Exterior Features:Covered, Deck, Dog Run, Front Porch, Patio, Rain Gutters
- Foundation Description:Slab
- Levels:2 Story
Schools
- High school:Lyons
- Middle school:Lyons
- Elementary school:Lyons
Utilities
- Water:Public
- Sewer:Public Sewer
Finances and disclosures
- Price:$999,000
- Price per sq. ft.:$350.04
- Tax amount:$8,334
Features and amenities
- Laundry features:Dryer, Washer
- Amenities:Bar Fridge, Double Pane Windows, Window Coverings
Parking
- Parking description:Oversized
- Garage spaces:3
 Based on information submitted to the MLS GRID as of October 26, 2026 06:29 PM. All data is obtained from various sources and may not have been verified by broker or MLS GRID. Supplied Open House information is subject to change without notice. All information should be independently reviewed and verified for accuracy. Properties may or may not be listed by the office/agent presenting the information. ML Member Broker: Mark Trenka
New listings near 6 Eagle Nest
- New
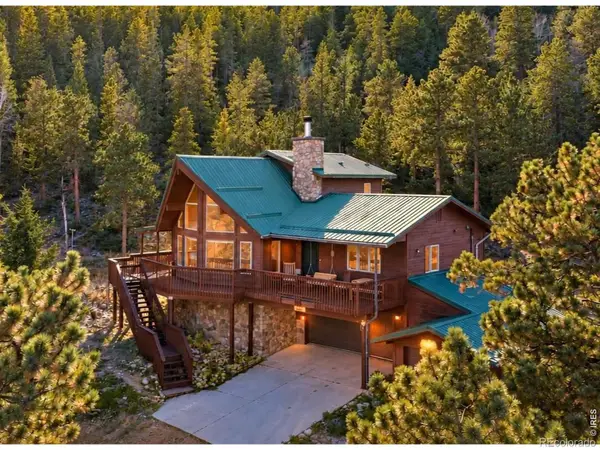 $930,000Active3 beds 4 baths2,036 sq. ft.
155 Rockledge, Lyons, CO 80540
MLS# IR1071198Listed by: DELANEY REALTY GROUP - New
 $793,300Active3 beds 3 baths1,406 sq. ft.
35 Spruce, Lyons, CO 80540
MLS# 8881316Listed by: RE/MAX PROFESSIONALS - New
 $995,000Active3 beds 3 baths1,574 sq. ft.
250 Arrowood, Lyons, CO 80540
MLS# IR1071008Listed by: ROCKY MOUNTAIN PROPERTY INC. - New
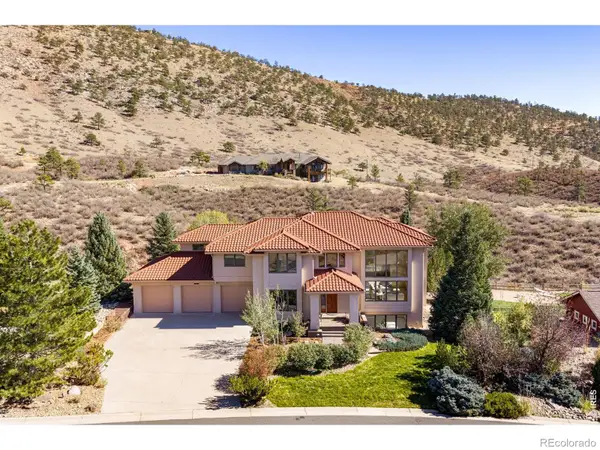 $1,595,000Active5 beds 4 baths5,485 sq. ft.
1016 Horizon, Lyons, CO 80540
MLS# IR1070959Listed by: DAN HEINE REAL ESTATE - New
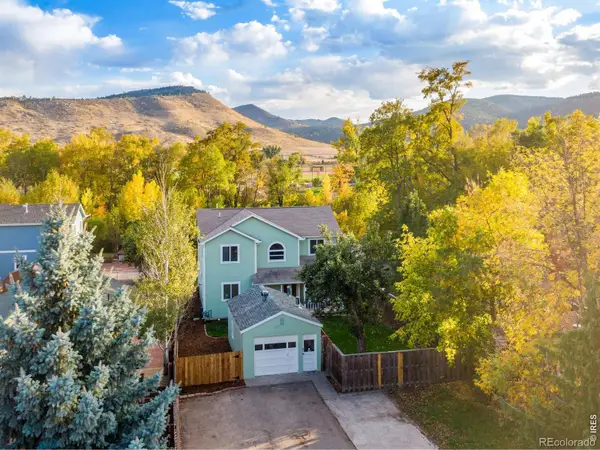 $899,100Active3 beds 3 baths1,816 sq. ft.
217 Park, Lyons, CO 80540
MLS# IR1070850Listed by: GATEWAY REALTY GROUP - New
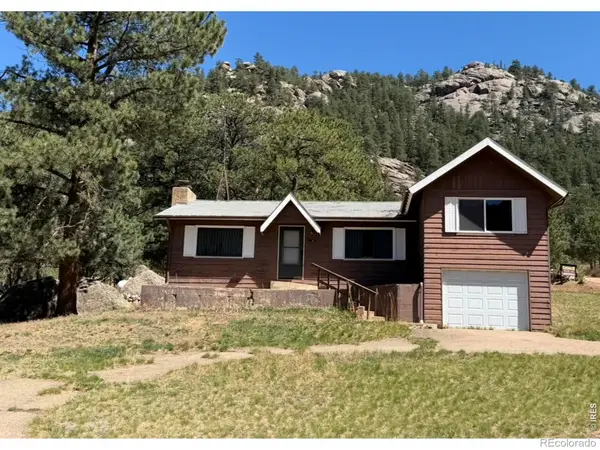 $459,000Active2 beds 1 baths1,264 sq. ft.
8 Estes Park Estates, Lyons, CO 80540
MLS# IR1070833Listed by: ANNE COOPER - New
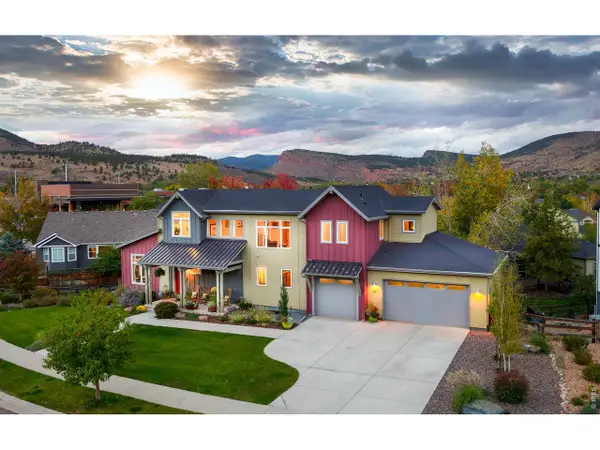 $1,250,000Active4 beds 4 baths3,623 sq. ft.
357 Mcconnell Dr, Lyons, CO 80540
MLS# 1070737Listed by: Coldwell Banker Realty-Boulder 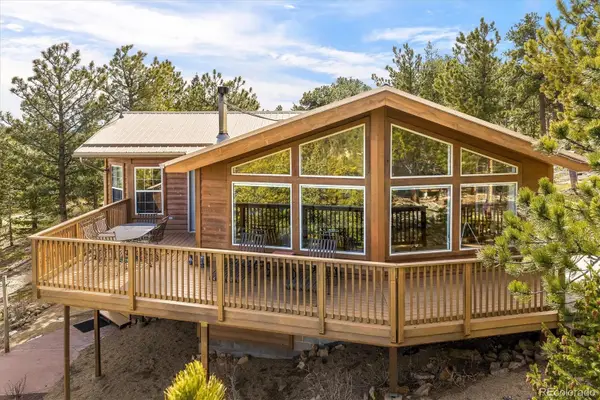 $975,000Active3 beds 3 baths2,763 sq. ft.
149 Rockledge, Lyons, CO 80540
MLS# 3977096Listed by: MILEHIMODERN $399,000Pending1 beds 1 baths1,088 sq. ft.
3356 Riverside Dr, Lyons, CO 80540
MLS# 1069777Listed by: Indian Peaks Real Estate $899,950Active4 beds 4 baths3,564 sq. ft.
256 Choctaw, Lyons, CO 80540
MLS# IR1069743Listed by: REAL


Protect your home and budget from life's surprises with an Assurant Home Warranty, backed by a partner that supports you through every step of homeownership. Explore Plans.
©2026 Century 21 Real Estate LLC. All rights reserved. CENTURY 21®, the CENTURY 21 Logo and C21® are service marks owned by Century 21 Real Estate LLC. Century 21 Real Estate LLC fully supports the principles of the Fair Housing Act and the Equal Opportunity Act. Each office is independently owned and operated. Listing information is deemed reliable but not guaranteed accurate.