
115 Falcon Circle, Mead, CO 80542
Local realty services provided by:CENTURY 21 Community First
Listed by: lori fontyn
Office: coldwell banker realty 56
MLS#:6542704
Source:ML
Price summary
- Price:$550,000
- Monthly HOA dues:$2.08
About this home
HUGE 1/4 lot backing to open space + trails with views in one of Mead’s established neighborhoods, where homes RARELY become available. With RV parking a 2 car garage and no Metro District taxes or high homeowners association fees often found in new communities, this property offers features that are difficult to find. Inside, you'll find lovely updates including a remodeled kitchen with double oven, stainless appliances, gas range, and pantry. The primary suite includes a beautifully remodeled ensuite bath, and the furnace and central air conditioning were replaced/upgraded in 2021. The expansive backyard offers room to entertain, garden, play, or simply enjoy the privacy, open space, and trail views. If you're tired of looking at brand new homes with tiny lots you will LOVE this home. Come and take a look - the photos do not do it justice. Don't miss the features list!
Contact an agent
Home facts
- Year built:1998
- Subdivision & Development:Feather Ridge Estates
- Listing ID #:6542704
Rooms and interior
- Bedrooms:4
- Total bathrooms:3
- Full bathrooms:3
- Flooring:Carpet, Tile, Vinyl
- Kitchen Description:Dishwasher, Disposal, Double Oven, Kitchen Island, Oven, Pantry, Range, Refrigerator
Heating and cooling
- Cooling:Central Air
- Heating:Forced Air, Natural Gas
- Central air:Yes
Structure and exterior
- Roof:Composition
- Year built:1998
- Lot Features:Landscaped, Level, Open Space, Sprinklers In Front, Sprinklers In Rear
- Construction Materials:Frame
- Exterior Features:Covered, Dog Run, Front Porch, Garden, Patio, Private Yard, Rain Gutters
- Foundation Description:Concrete Perimeter
- Levels:Tri-Level
Schools
- High school:Mead
- Middle school:Mead
- Elementary school:Mead
Utilities
- Water:Public
- Sewer:Public Sewer
Finances and disclosures
- Price:$550,000
- Tax amount:$3,737 (2025)
Features and amenities
- Laundry features:In Unit
- Amenities:Bay Window(s), Carbon Monoxide Detector(s), Double Pane Windows, Gas Water Heater, Smoke Detector(s), Video Doorbell, Window Coverings
Parking
- Total parking spaces:3
- Parking description:Concrete Driveway, Exterior Access Door, Floor Coating, Oversized Door
- Garage:Yes
- Garage spaces:2
 Based on information submitted to the MLS GRID as of August 4, 2026 04:51 AM. All data is obtained from various sources and may not have been verified by broker or MLS GRID. Supplied Open House information is subject to change without notice. All information should be independently reviewed and verified for accuracy. Properties may or may not be listed by the office/agent presenting the information.
New listings near 115 Falcon Circle
- New
 $1,695,000Active4 beds 3 baths2,634 sq. ft.
17700 County Road 7, Mead, CO 80542
MLS# 1065663Listed by: WK Real Estate Longmont - New
 $470,000Active3 beds 2 baths2,852 sq. ft.
2559 Jarett Dr, Mead, CO 80542
MLS# 7599304Listed by: Keller Williams DTC - New
 $509,900Active3 beds 2 baths1,435 sq. ft.
3400 Dryden Place, Mead, CO 80542
MLS# 3227065Listed by: COLDWELL BANKER REALTY 24 - New
 $2,215,000Active5 beds 4 baths5,677 sq. ft.
15267 Ypsilon Cir, Mead, CO 80542
MLS# 1065279Listed by: Coldwell Banker Realty-N Metro - New
 $1,899,000Active4 beds 5 baths4,018 sq. ft.
15259 Ypsilon Cir, Mead, CO 80542
MLS# 1065270Listed by: Coldwell Banker Realty-N Metro - New
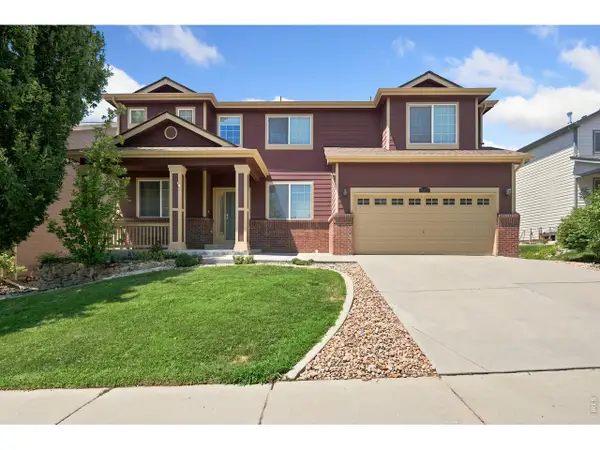 $600,000Active4 beds 3 baths3,587 sq. ft.
16821 Roberts St, Mead, CO 80542
MLS# 1065157Listed by: Coldwell Banker Realty- Fort Collins - New
 $575,000Active5 beds 3 baths2,682 sq. ft.
4426 Garnet Way, Longmont, CO 80504
MLS# 7972996Listed by: BERKSHIRE HATHAWAY HOMESERVICES COLORADO REAL ESTATE, LLC ERIE - New
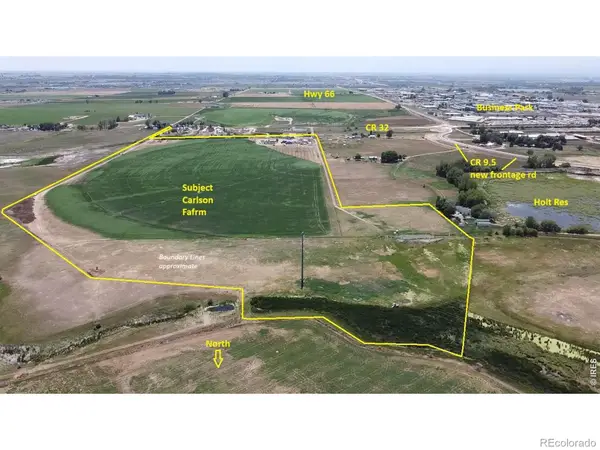 $2,400,000Active3 beds 2 baths2,520 sq. ft.
4531 County Road 32, Mead, CO 80504
MLS# IR1065090Listed by: LANDPROFESSIONALS, LLC - New
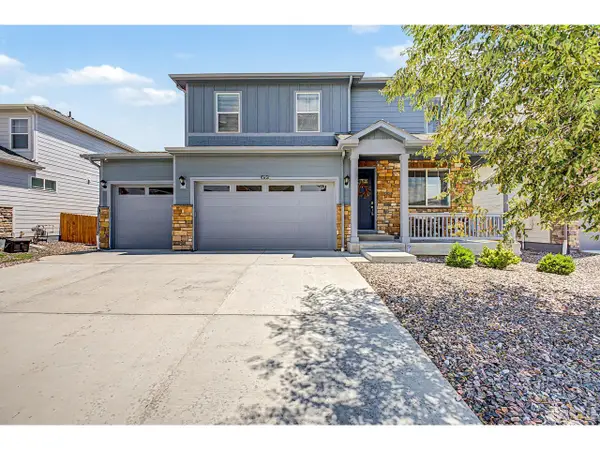 $560,000Active3 beds 3 baths3,080 sq. ft.
14790 Normande Dr, Mead, CO 80542
MLS# 1064983Listed by: 8z Real Estate


Protect your home and budget from life's surprises with an Assurant Home Warranty, backed by a partner that supports you through every step of homeownership. Explore Plans.
©2026 Century 21 Real Estate LLC. All rights reserved. CENTURY 21®, the CENTURY 21 Logo and C21® are service marks owned by Century 21 Real Estate LLC. Century 21 Real Estate LLC fully supports the principles of the Fair Housing Act and the Equal Opportunity Act. Each office is independently owned and operated. Listing information is deemed reliable but not guaranteed accurate.