
13921 Garnet Dr, Mead, CO 80504
Local realty services provided by:CENTURY 21 Cornerstone
13921 Garnet Dr,Mead, CO 80504
$569,900
- 4 Beds
- 3 Baths
- 2,398 sq. ft.
- Single family
- Pending
Listed by: jodi bright
Office: dr horton realty llc7203263774
MLS#:1067106
Source:IRES
Price summary
- Price:$569,900
- Price per sq. ft.:$237.66
- Monthly HOA dues:$70
About this home
Below market rates are available with builder lender. This home is designed for today's busy lifestyle without sacrificing the simple things like a backyard big enough to play in, elegant, upgraded finishes or the luxury of a 3-car garage. Every chef will want this Kitchen: gas stove, a big walk-in pantry, and an island built for entertaining! The home also Includes the front and backyard landscaping with the irrigation system, blinds throughout and today's smart home technology! This Holcombe plan is known for its open design floorplan, generous size rooms, and the abundance of storage space! All this and a great location in Mead/Firestone/Longmont offering quick access to I 25, shopping and restaurants all while preserving quiet living. Enjoy the trails, the central park/play area, 2 dog parks and just steps from the Peninsula State Park! Come live playfully at Lakeside Canyon! ***Estimated Delivery Date: December 2026. Photos are representative and not of actual property***
Contact an agent
Home facts
- Year built:2026
- Subdivision & Development:Lakeside Canyon
- Listing ID #:1067106
- Added:60 day(s) ago
- Updated:October 24, 2026 at 09:14 AM
Rooms and interior
- Bedrooms:4
- Total bathrooms:3
- Full bathrooms:1
- Half bathrooms:1
- Flooring:Wood
- Dining Description:Eat-in Kitchen
- Kitchen Description:Dishwasher, Disposal, Gas Range, Kitchen Island, Microwave, Pantry
- Basement Description:Built-In Radon, Crawl Space
- Living area:2,398 sq. ft.
Heating and cooling
- Cooling:Central Air
- Heating:Forced Air
Structure and exterior
- Roof:Composition
- Year built:2026
- Building area:2,398 sq. ft.
- Lot area:0.18 Acres
- Lot Features:Curbs, Gutters, Paved, Sidewalks
- Architectural Style:Contemporary
- Construction Materials:Frame, Stone
- Exterior Features:Sprinkler System
- Levels:2 Story
Schools
- High school:Mead
- Middle school:Mead
- Elementary school:Mead
Utilities
- Water:Public
- Sewer:Public Sewer
Finances and disclosures
- Price:$569,900
- Price per sq. ft.:$237.66
- Tax amount:$5,030
Features and amenities
- Appliances:Dishwasher, Disposal, Gas Range, Microwave
- Laundry features:Washer/Dryer Hookup
- Amenities:Eat-in Kitchen, High Ceilings, Kitchen Island, Open Floorplan, Pantry, Walk-In Closet(s)
- Smart home:Yes
Parking
- Parking description:>8' Garage Door, Garage Door Opener
- Garage spaces:3
New listings near 13921 Garnet Dr
- Open Sat, 10am to 12pmNew
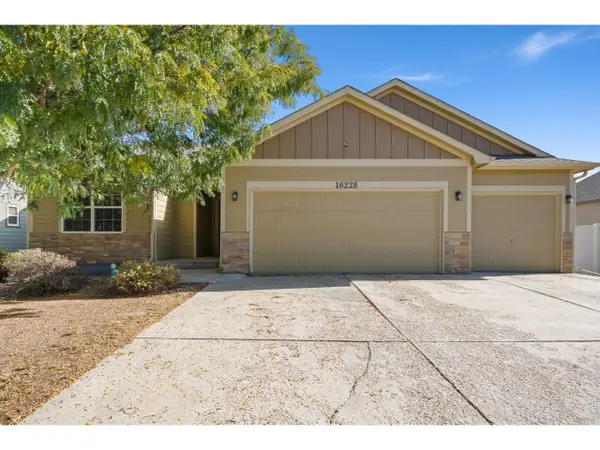 $459,000Active3 beds 2 baths2,806 sq. ft.
16228 Cinnamon Cir, Mead, CO 80542
MLS# 1071118Listed by: St Vrain Realty LLC - New
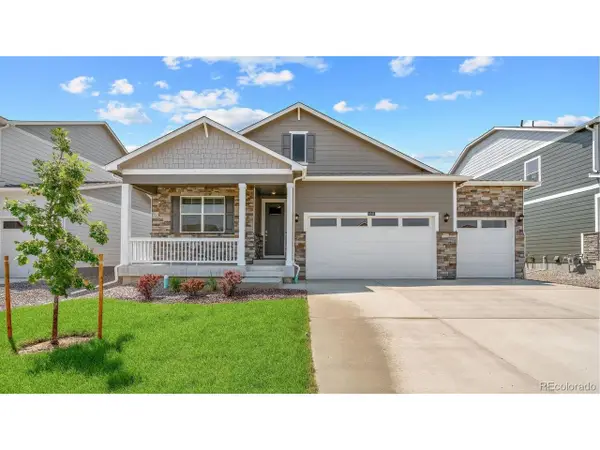 $587,000Active4 beds 2 baths3,427 sq. ft.
13924 Garnet Dr, Mead, CO 80504
MLS# 3709448Listed by: D.R. Horton Realty, LLC - New
 $684,950Active3 beds 3 baths4,229 sq. ft.
3482 Hughes Dr, Mead, CO 80542
MLS# 1071014Listed by: RE/MAX Professionals DTC - New
 $539,950Active3 beds 2 baths1,682 sq. ft.
3440 Ballinger Cir, Mead, CO 80542
MLS# 1722731Listed by: RE/MAX Professionals - Open Sat, 12 to 2pmNew
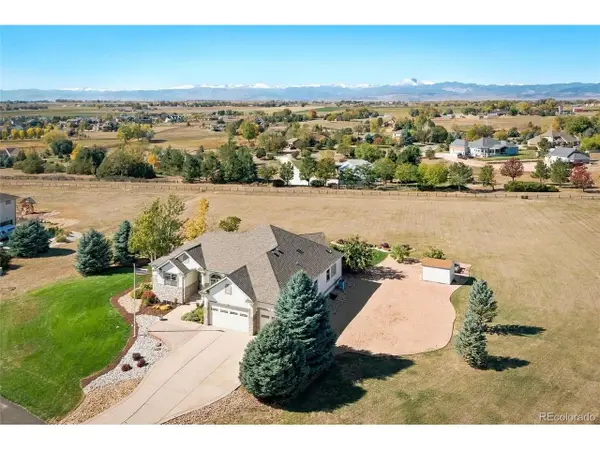 $1,250,000Active5 beds 4 baths4,968 sq. ft.
17645 Silver Fox Ct, Mead, CO 80542
MLS# 6511871Listed by: JPAR Modern Real Estate - Open Sat, 1 to 4pmNew
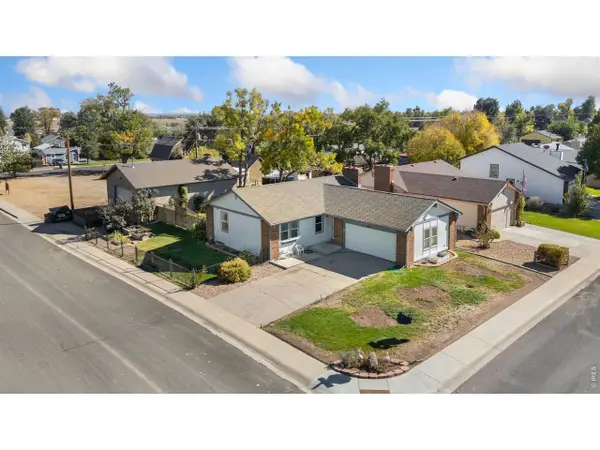 $510,000Active5 beds 3 baths2,267 sq. ft.
542 Palmer Ave, Mead, CO 80542
MLS# 1070769Listed by: Group Mulberry - New
 $619,500Active3 beds 3 baths3,170 sq. ft.
14706 Bonsmara Dr, Mead, CO 80542
MLS# 5566954Listed by: Landmark Premier Properties - New
 $350,000Active1.35 Acres
15124 Mattana Dr, Mead, CO 80542
MLS# 1070702Listed by: eXp Realty LLC - Open Sat, 11am to 1pmNew
 $549,000Active3 beds 3 baths2,053 sq. ft.
5793 Farmstead Pl, Mead, CO 80504
MLS# 1641399Listed by: Realty Of America LLC - New
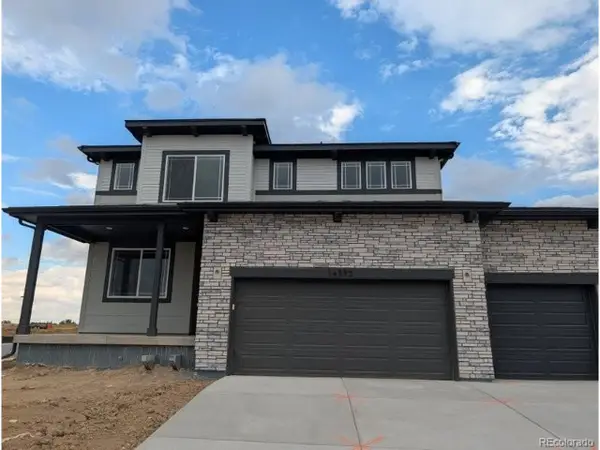 $643,210Active4 beds 3 baths2,219 sq. ft.
14392 Lincoln Ave, Longmont, CO 80501
MLS# 4535388Listed by: RE/MAX Professionals


Protect your home and budget from life's surprises with an Assurant Home Warranty, backed by a partner that supports you through every step of homeownership. Explore Plans.
©2026 Century 21 Real Estate LLC. All rights reserved. CENTURY 21®, the CENTURY 21 Logo and C21® are service marks owned by Century 21 Real Estate LLC. Century 21 Real Estate LLC fully supports the principles of the Fair Housing Act and the Equal Opportunity Act. Each office is independently owned and operated. Listing information is deemed reliable but not guaranteed accurate.