
15259 Ypsilon Cir, Mead, CO 80542
Local realty services provided by:CENTURY 21 Top Dog Properties
15259 Ypsilon Cir,Mead, CO 80542
$1,899,000
- 4 Beds
- 5 Baths
- 4,018 sq. ft.
- Single family
- Active
Listed by: kris ceretto
Office: coldwell banker realty-n metro3032350400
MLS#:1065270
Source:IRES
Price summary
- Price:$1,899,000
- Price per sq. ft.:$472.62
About this home
Welcome to this exceptional new custom Ranch home by Bronze Door Custom Homes, perfectly situated on a desirable corner homesite. Designed with modern luxury and everyday functionality in mind, this stunning residence offers 4 bedrooms and 5 bathrooms, including a fully finished walk-out basement ideal for entertaining, guests, or multi-generational living, The open-concept main level showcases soaring ceilings, white oak hardwood floors, a dramatic great room with coffered ceilings, decorative beam accents, a linear gas fireplace, and custom built-in shelving. The chef's kitchen features custom shaker cabinetry, quartz or granite countertops, full-height tile backsplash, premium appliance package, walk-in pantry, and expansive island. The private primary suite offers a vaulted ceiling, spa-inspired bath with freestanding soaking tub, Euro-glass shower, quartz countertops, and custom cabinetry. Downstairs, the walk-out basement includes a spacious recreation room with wet bar, additional bedroom and bath, and abundant living space. Built with quality craftsmanship and energy efficiency throughout, features include black composite windows, standing seam metal roof accents, composite decking with custom metal railing, tankless water heater, smart home technology, zoned HVAC, steam humidifier, EV charger, and passive radon system. Enjoy Colorado outdoor living from the covered deck overlooking the property, complete with a gas line for grilling. A rare opportunity to own a thoughtfully designed custom home on a premium corner homesite with luxury finishes throughout. **Specs can be changed to include more or less square footage, finishes, design, price subject to change**...
Contact an agent
Home facts
- Year built:2026
- Subdivision & Development:Range View Estates
- Listing ID #:1065270
- Added:45 day(s) ago
- Updated:September 13, 2026 at 05:28 AM
Rooms and interior
- Bedrooms:4
- Total bathrooms:5
- Full bathrooms:3
- Half bathrooms:1
- Flooring:Wood
- Dining Description:Eat-in Kitchen, Separate Dining Room
- Kitchen Description:Bar Fridge, Dishwasher, Disposal, Double Oven, Gas Range, Kitchen Island, Microwave, Pantry, Refrigerator
- Basement Description:Daylight, Full, Sump Pump, Walk-Out Access
- Living area:4,018 sq. ft.
Heating and cooling
- Cooling:Central Air
- Heating:Forced Air
Structure and exterior
- Roof:Composition
- Year built:2026
- Building area:4,018 sq. ft.
- Lot area:1.18 Acres
- Lot Features:Abuts Public Open Space, Curbs, Gutters, Paved
- Construction Materials:Frame, Stone, Wood Siding
- Exterior Features:Balcony, Deck
- Levels:One
Schools
- High school:Mead
- Middle school:Mead
- Elementary school:Mead
Utilities
- Water:City
- Sewer:Public Sewer
Finances and disclosures
- Price:$1,899,000
- Price per sq. ft.:$472.62
- Tax amount:$2,502
Features and amenities
- Appliances:Bar Fridge, Dishwasher, Disposal, Double Oven, Fire Alarm, Gas Range, Microwave, Refrigerator
- Laundry features:Sink, Washer/Dryer Hookup
- Amenities:Cathedral Ceiling(s), Eat-in Kitchen, High Ceilings, Kitchen Island, Open Floorplan, Pantry, Separate Dining Room, Walk-In Closet(s), Wet Bar
- Smart home:Yes
Parking
- Parking description:Garage Door Opener, Oversized Garage
- Garage spaces:4
New listings near 15259 Ypsilon Cir
- New
 $470,000Active3 beds 2 baths2,994 sq. ft.
16366 9th Street, Mead, CO 80542
MLS# 9927741Listed by: COLDWELL BANKER REALTY 24
- New
 $7,965,000Active150 Acres
Cr 9.5 And Cr 11, Mead, CO 80542
MLS# IR1068141Listed by: LANDPROFESSIONALS, LLC - New
 $660,000Active5 beds 3 baths3,822 sq. ft.
13616 Topaz Place, Longmont, CO 80504
MLS# IR1067828Listed by: 1ST REALTY ASSOCIATES INC - Open Sun, 11am to 1pmNew
 $485,000Active3 beds 2 baths1,421 sq. ft.
3247 Chilton Drive, Mead, CO 80542
MLS# IR1067739Listed by: 1ST REALTY ASSOCIATES INC 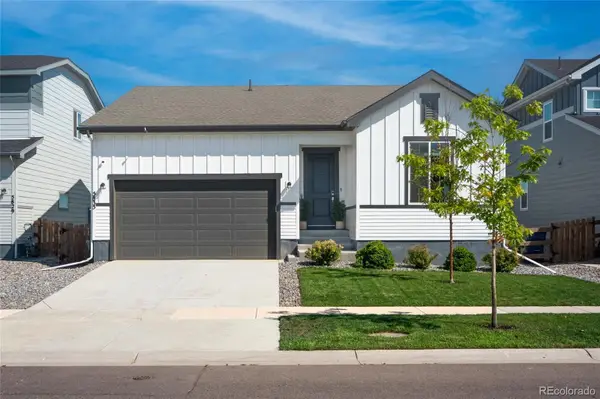 $550,000Active3 beds 2 baths2,920 sq. ft.
5835 Red Barn Avenue, Mead, CO 80504
MLS# 1627183Listed by: EXP REALTY, LLC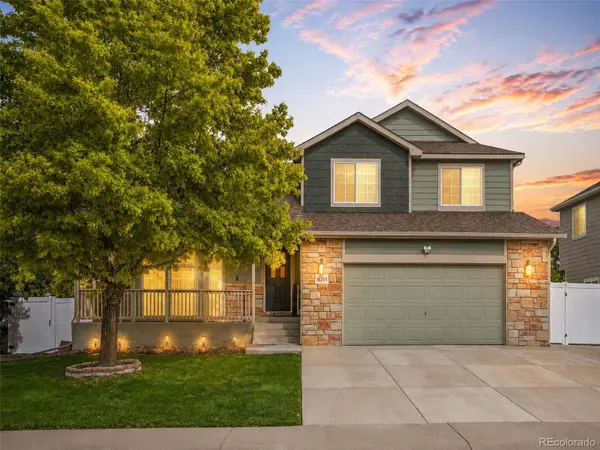 $555,000Active5 beds 4 baths2,756 sq. ft.
16314 10th Street, Mead, CO 80542
MLS# 1849207Listed by: EXP REALTY, LLC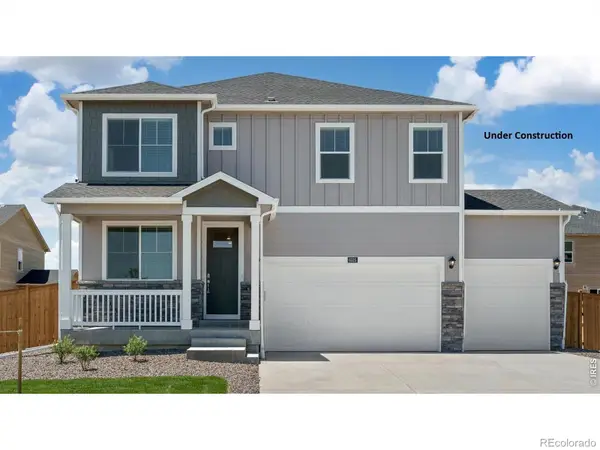 $569,900Active4 beds 3 baths2,398 sq. ft.
13921 Garnet Drive, Mead, CO 80504
MLS# IR1067106Listed by: DR HORTON REALTY LLC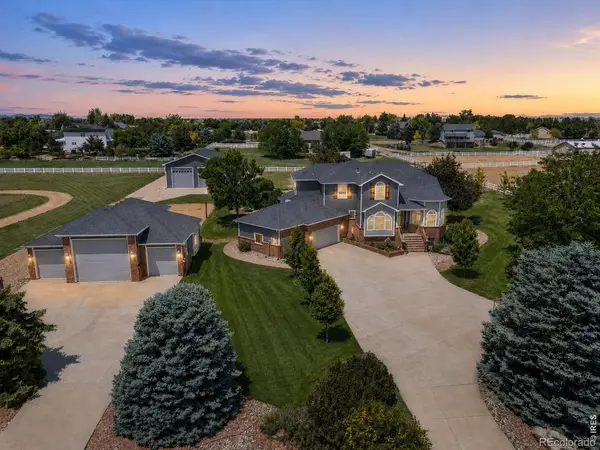 $1,475,000Active4 beds 5 baths5,700 sq. ft.
3795 Whitetail Court, Mead, CO 80542
MLS# IR1066867Listed by: COLDWELL BANKER REALTY-BOULDER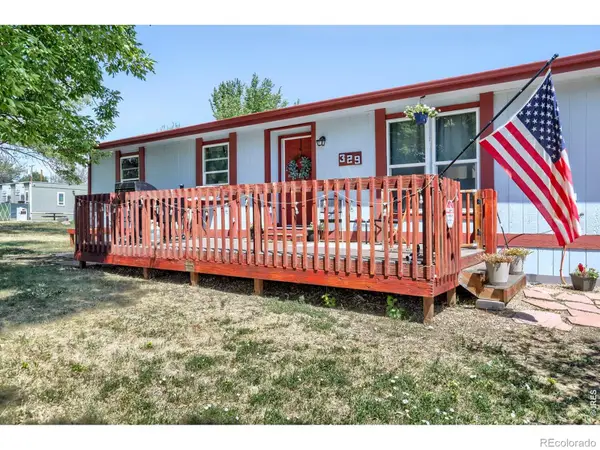 $339,000Active3 beds 2 baths1,440 sq. ft.
329 Palmer Avenue, Mead, CO 80542
MLS# IR1066385Listed by: RE/MAX ALLIANCE-LOVELAND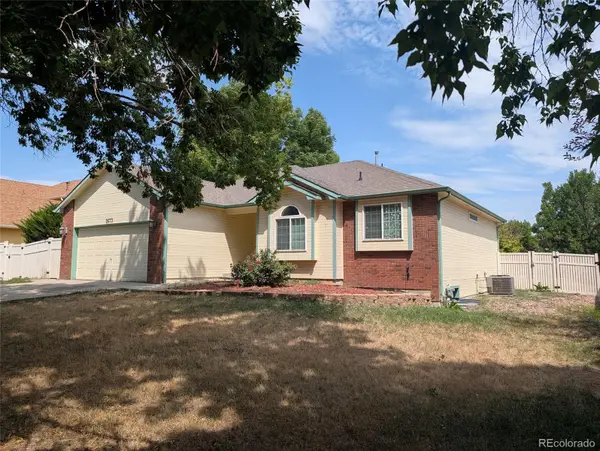 $475,000Active5 beds 3 baths2,720 sq. ft.
2673 Jarett Drive, Mead, CO 80542
MLS# 3993786Listed by: WELCOME HOME REAL ESTATE LLC


Protect your home and budget from life's surprises with an Assurant Home Warranty, backed by a partner that supports you through every step of homeownership. Explore Plans.
©2026 Century 21 Real Estate LLC. All rights reserved. CENTURY 21®, the CENTURY 21 Logo and C21® are service marks owned by Century 21 Real Estate LLC. Century 21 Real Estate LLC fully supports the principles of the Fair Housing Act and the Equal Opportunity Act. Each office is independently owned and operated. Listing information is deemed reliable but not guaranteed accurate.