
2559 Jarett Drive, Mead, CO 80542
Local realty services provided by:CENTURY 21 Trenka Real Estate
Listed by: diana nelson
Office: keller williams dtc
MLS#:7599304
Source:ML
Price summary
- Price:$470,000
- Price per sq. ft.:$164.8
About this home
This well-maintained 3 bedroom, 2 bath ranch style home is move in ready and offers a functional layout throughout. The highly sought after North Creek at Mead subdivision is 2852 sq. ft. with an unfinished basement that you can finish and create your ideal home. The kitchen has plenty of counter space and opens up into the Dining Room. Amazing great room with vaulted ceilings and wonderful natural light throughout the home. 3 bedrooms on the main floor with a 3/4 bath on-suite in the primary bedroom, 2 additional bedrooms that share a full bath. Tons of storage and so much space. An oversized 3 car garage offers plenty of parking and abundant storage. Enjoy outdoor living with a spacious backyard, offering plenty of room for relaxation or entertaining. The home is set in the welcoming community of Mead, known for its small-town atmosphere while still providing convenient access to nearby amenities. You are close to the park, trails, and downtown Mead, which continues to grow. A beautiful and open move-in ready home with space where you need it.
No HOA....
Contact an agent
Home facts
- Year built:1995
- Subdivision & Development:North Creek at Mead
- Listing ID #:7599304
Rooms and interior
- Bedrooms:3
- Total bathrooms:2
- Full bathrooms:1
- Flooring:Carpet, Vinyl
- Kitchen Description:Cooktop, Dishwasher, Disposal, Eat-in Kitchen, Microwave, Oven, Pantry, Range, Range Hood, Refrigerator, Self Cleaning Oven
- Basement:Yes
- Basement Description:Full, Unfinished
- Living area:2,852 sq. ft.
Heating and cooling
- Cooling:Central Air
- Heating:Forced Air
- Central air:Yes
Structure and exterior
- Roof:Composition
- Year built:1995
- Building area:2,852 sq. ft.
- Lot area:0.26 Acres
- Lot Features:Landscaped, Level, Master Planned
- Architectural Style:Traditional
- Construction Materials:Brick, Wood Siding
- Exterior Features:Front Porch, Garden, Patio, Private Yard, Rain Gutters
- Foundation Description:Concrete Perimeter
- Levels:1 Story
Schools
- High school:Mead
- Middle school:Mead
- Elementary school:Mead
Utilities
- Water:Public
- Sewer:Public Sewer
Finances and disclosures
- Price:$470,000
- Price per sq. ft.:$164.8
- Tax amount:$2,820 (2025)
Features and amenities
- Laundry features:Dryer, In Unit, Washer
- Amenities:Carbon Monoxide Detector(s), Smoke Detector(s), Window Coverings, Window Treatments
Parking
- Total parking spaces:3
- Parking description:Concrete Driveway
- Garage:Yes
- Garage spaces:3
 Based on information submitted to the MLS GRID as of August 1, 2026 02:36 PM. All data is obtained from various sources and may not have been verified by broker or MLS GRID. Supplied Open House information is subject to change without notice. All information should be independently reviewed and verified for accuracy. Properties may or may not be listed by the office/agent presenting the information. ML Member Broker: Mark Trenka
New listings near 2559 Jarett Drive
- New
 $509,900Active3 beds 2 baths1,435 sq. ft.
3400 Dryden Place, Mead, CO 80542
MLS# 3227065Listed by: COLDWELL BANKER REALTY 24 - New
 $2,215,000Active5 beds 4 baths5,677 sq. ft.
15267 Ypsilon Cir, Mead, CO 80542
MLS# 1065279Listed by: Coldwell Banker Realty-N Metro - New
 $1,899,000Active4 beds 5 baths4,018 sq. ft.
15259 Ypsilon Cir, Mead, CO 80542
MLS# 1065270Listed by: Coldwell Banker Realty-N Metro - New
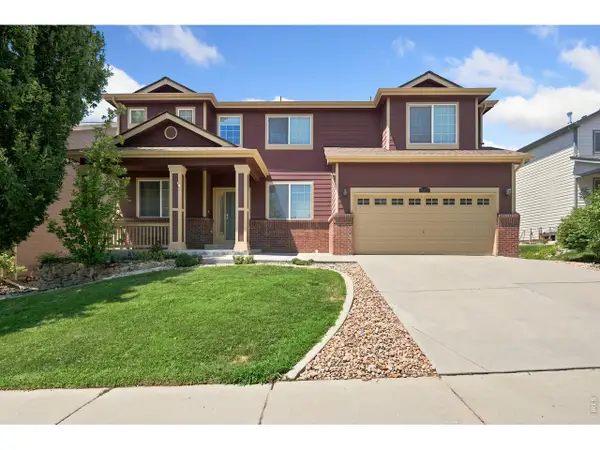 $600,000Active4 beds 3 baths3,587 sq. ft.
16821 Roberts St, Mead, CO 80542
MLS# 1065157Listed by: Coldwell Banker Realty- Fort Collins - New
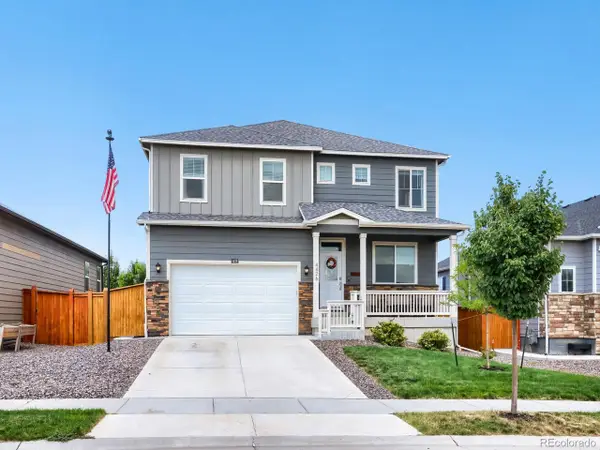 $575,000Active5 beds 3 baths2,682 sq. ft.
4426 Garnet Way, Longmont, CO 80504
MLS# 7972996Listed by: Berkshire Hathaway HomeServices Colorado Real Estate, LLC - Erie - New
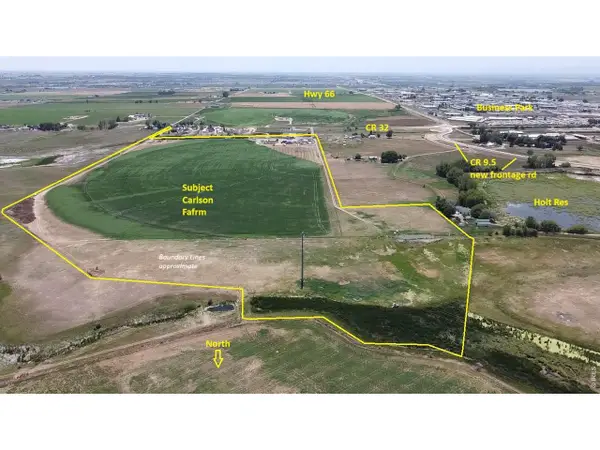 $2,400,000Active3 beds 2 baths2,520 sq. ft.
4531 County Road 32, Mead, CO 80504
MLS# 1065090Listed by: LandProfessionals, LLC - New
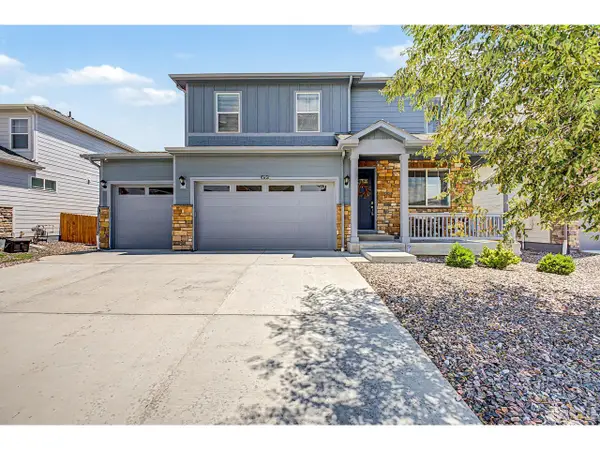 $560,000Active3 beds 3 baths3,080 sq. ft.
14790 Normande Dr, Mead, CO 80542
MLS# 1064983Listed by: 8z Real Estate - New
 $495,000Active3 beds 2 baths2,704 sq. ft.
16167 Cinnamon Circle, Mead, CO 80542
MLS# 4097129Listed by: KELLER WILLIAMS DTC - Open Sat, 10am to 1pmNew
 $540,000Active3 beds 2 baths1,979 sq. ft.
2150 Kerry Street, Mead, CO 80542
MLS# 7406433Listed by: EQUITY COLORADO REAL ESTATE


Protect your home and budget from life's surprises with an Assurant Home Warranty, backed by a partner that supports you through every step of homeownership. Explore Plans.
©2026 Century 21 Real Estate LLC. All rights reserved. CENTURY 21®, the CENTURY 21 Logo and C21® are service marks owned by Century 21 Real Estate LLC. Century 21 Real Estate LLC fully supports the principles of the Fair Housing Act and the Equal Opportunity Act. Each office is independently owned and operated. Listing information is deemed reliable but not guaranteed accurate.