
1395 S Lotus Dr, Milliken, CO 80543
Local realty services provided by:CENTURY 21 Top Dog Properties
Upcoming open houses
- Sun, Jun 2811:00 am - 01:00 pm
Listed by: amy tallent
Office: tallent co. real estate3034345321
MLS#:1062731
Source:IRES
Price summary
- Price:$565,000
- Price per sq. ft.:$188.08
- Monthly HOA dues:$6.67
About this home
Welcome to this beautifully designed ranch-style home in the highly desirable Sunfield neighborhood in Milliken-where comfort, space, and thoughtful design come together. Built as the sought-after Durango Model by Windmill Homes, this home offers over 3,000 square feet of well-planned living space with 5 bedrooms, 3 bathrooms, a finished basement, and a spacious 3-car garage-perfect for storage, vehicles, and all your Colorado lifestyle needs. Step inside to an open-concept layout filled with natural light, featuring an extended kitchen that serves as the heart of the home-ideal for gathering, cooking, and entertaining. The thoughtful layout creates a seamless flow between living, dining, and kitchen spaces, designed for both everyday comfort and effortless hosting. The fully finished basement expands your living space with additional room for a media area, home gym, guest retreat, or play space-offering flexibility for every stage of life. Enjoy Colorado living from the huge front porch, perfect for morning coffee or evening relaxation. The backyard is designed for entertaining, with ample space to host, play, and unwind. A dedicated dog run adds extra convenience for pet owners. With its open layout, beautifully designed finishes, and functional spaces throughout, this home blends style and livability in one of Milliken's most desirable communities. Don't miss your opportunity to own a move-in ready ranch home in Northern Colorado with space, style, and functionality already built in....
Contact an agent
Home facts
- Year built:2020
- Listing ID #:1062731
- Added:2 day(s) ago
- Updated:June 27, 2026 at 05:26 PM
Rooms and interior
- Bedrooms:5
- Total bathrooms:3
- Full bathrooms:1
- Kitchen Description:Dishwasher, Gas Range, Kitchen Island, Microwave, Pantry, Refrigerator, Self Cleaning Oven
- Basement Description:Full, Partially Finished
- Living area:3,004 sq. ft.
Heating and cooling
- Cooling:Central Air
- Heating:Forced Air
Structure and exterior
- Roof:Composition
- Year built:2020
- Building area:3,004 sq. ft.
- Lot area:0.17 Acres
- Lot Features:Gutters, House Faces East, Paved, Sidewalks, Street Light
- Construction Materials:Composition, Frame
- Exterior Features:Sprinkler System
- Levels:One
Schools
- High school:Roosevelt
- Middle school:Milliken
- Elementary school:Milliken
Utilities
- Water:City
- Sewer:Public Sewer
Finances and disclosures
- Price:$565,000
- Price per sq. ft.:$188.08
- Tax amount:$4,905
Features and amenities
- Appliances:Dishwasher, Gas Range, Microwave, Refrigerator, Self Cleaning Oven
- Laundry features:Washer/Dryer Hookup
- Amenities:Cathedral Ceiling(s), Kitchen Island, Open Floorplan, Pantry, Walk-In Closet(s)
Parking
- Garage spaces:3
New listings near 1395 S Lotus Dr
- New
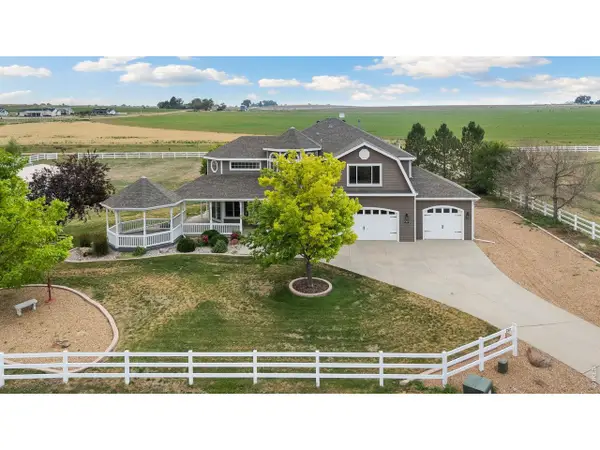 $1,300,000Active3 beds 4 baths4,941 sq. ft.
750 Falcon Ct, Milliken, CO 80543
MLS# 1062915Listed by: Group Centerra - New
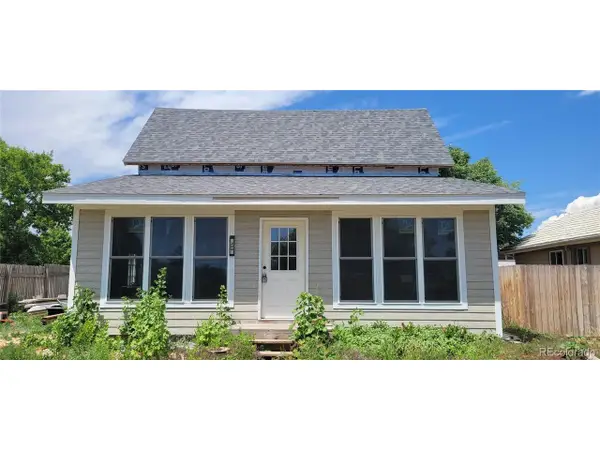 $250,000Active3 beds 1 baths1,376 sq. ft.
209 S Kathleen Ave, Milliken, CO 80543
MLS# 3517474Listed by: Gardner Realty - Open Sat, 10am to 12pmNew
 $375,000Active3 beds 2 baths1,088 sq. ft.
891 S Rachel Ave, Milliken, CO 80543
MLS# 1062767Listed by: WK Real Estate Longmont - Open Sun, 11am to 1pmNew
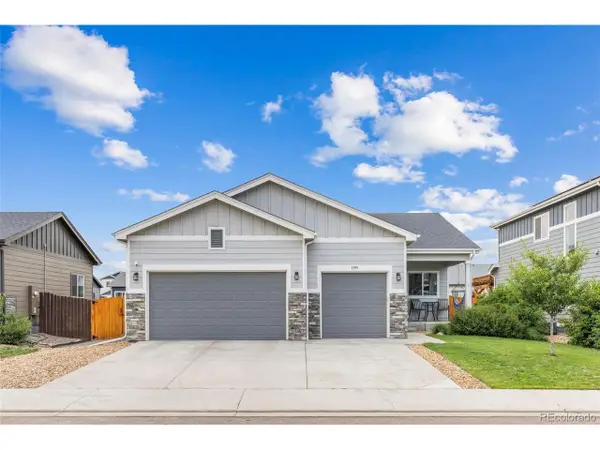 $565,000Active5 beds 3 baths2,726 sq. ft.
1395 S Lotus Dr, Milliken, CO 80543
MLS# 3283045Listed by: Tallent Co. Real Estate - New
 $565,000Active5 beds 3 baths2,726 sq. ft.
1395 S Lotus Drive, Milliken, CO 80543
MLS# 3283045Listed by: TALLENT CO. REAL ESTATE
- New
 $565,000Active5 beds 3 baths3,004 sq. ft.
1395 S Lotus Drive, Milliken, CO 80543
MLS# IR1062731Listed by: TALLENT CO. REAL ESTATE - Open Sun, 12 to 2pmNew
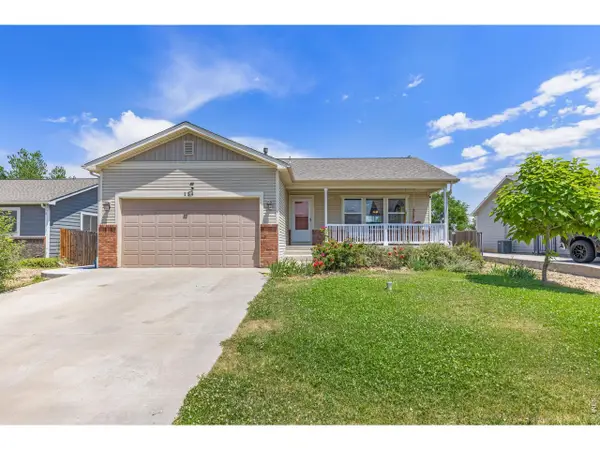 $499,000Active6 beds 3 baths2,548 sq. ft.
254 S Tamera Ave, Milliken, CO 80543
MLS# 1062510Listed by: Rad Real Estate - New
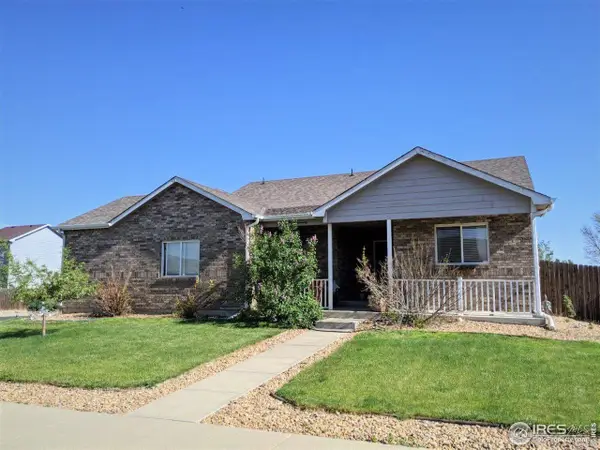 $485,000Active3 beds 2 baths2,970 sq. ft.
193 W Dogwood St, Milliken, CO 80543
MLS# 1062468Listed by: Catherine Mosciski - New
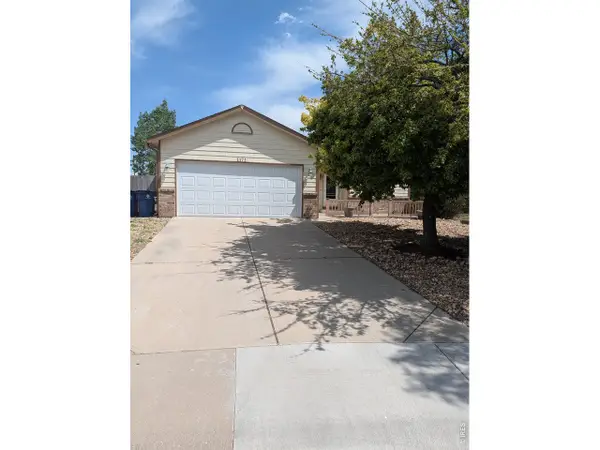 $465,000Active4 beds 3 baths2,172 sq. ft.
1171 Norma Ct, Milliken, CO 80543
MLS# 1062452Listed by: Joyce Real Estate


Protect your home and budget from life's surprises with an Assurant Home Warranty, backed by a partner that supports you through every step of homeownership. Explore Plans.
©2026 Century 21 Real Estate LLC. All rights reserved. CENTURY 21®, the CENTURY 21 Logo and C21® are service marks owned by Century 21 Real Estate LLC. Century 21 Real Estate LLC fully supports the principles of the Fair Housing Act and the Equal Opportunity Act. Each office is independently owned and operated. Listing information is deemed reliable but not guaranteed accurate.