
1410 S Gardenia Dr, Milliken, CO 80543
Local realty services provided by:CENTURY 21 CapRock Real Estate
1410 S Gardenia Dr,Milliken, CO 80543
$590,000
- 5 Beds
- 3 Baths
- 3,018 sq. ft.
- Single family
- Active
Listed by: ryan white
Office: re/max alliance-windsor9705930999
MLS#:1052351
Source:IRES
Price summary
- Price:$590,000
- Price per sq. ft.:$195.49
About this home
$15K concession to buy down you rate. Morning coffee on the covered front porch, evening gatherings on the covered back patio, and small-town charm with no HOA... welcome to Milliken's Sunfield community. The Telluride floorplan by Windmill Homes is a move-in-ready new construction ranch with 5 bedrooms, 3 baths, 3,300+ finished square feet, primary on main, a fully finished basement, and an oversized three-car garage. Modern energy-efficient construction, a builder warranty, and thousands in included upgrades. You're 15 minutes from Johnstown, Windsor, and Greeley, with easy Highway 60 and I-25 access to Loveland, Longmont, and Fort Collins. The kitchen anchors the home with a gas range, built-in microwave and hood, quartz countertops, matte black hardware, Delta fixtures, and generous prep space. It opens into a vaulted great room with oversized windows and a custom tile fireplace. The vaulted primary suite is a private retreat with a walk-in closet and spa-inspired bath that has dual vanities, custom tiled shower, and frameless glass enclosure. The fully finished basement adds two bedrooms, a full bath with tile surrounds, generous storage, and a large rec room that flexes for guests, a home gym, or media room. The Telluride has a full basement that offers meaningfully more usable square footage than most homes in the area. Thousands in premium upgrades come standard: soft-close custom cabinetry, quartz throughout, tankless water heater, whole-house humidifier, insulated garage doors, Toto toilets, Delta plumbing, black door hardware, and a glass front entry door. The refrigerator, front and back landscaping, fencing, and irrigation all come with the home so no surprise post-closing expenses. Homes of this caliber and completeness don't stay in Sunfield long. The Telluride is ready to close now, delivering a finished basement, three-car garage, and premium finishes in small-town Northern Colorado....
Contact an agent
Home facts
- Year built:2026
- Subdivision & Development:Sunfield
- Listing ID #:1052351
- Added:198 day(s) ago
- Updated:September 12, 2026 at 02:29 PM
Rooms and interior
- Bedrooms:5
- Total bathrooms:3
- Full bathrooms:2
- Dining Description:Eat-in Kitchen
- Kitchen Description:Dishwasher, Disposal, Gas Range, Kitchen Island, Microwave, Pantry
- Basement Description:Full, Partially Finished
- Living area:3,018 sq. ft.
Heating and cooling
- Cooling:Ceiling Fan(s), Central Air
- Heating:Forced Air
Structure and exterior
- Roof:Composition
- Year built:2026
- Building area:3,018 sq. ft.
- Lot area:0.2 Acres
- Lot Features:Curbs, Gutters, Paved, Sidewalks
- Construction Materials:Frame
- Exterior Features:Patio, Sprinkler System
- Levels:One
Schools
- High school:Roosevelt
- Middle school:Milliken
- Elementary school:Milliken
Utilities
- Water:City
- Sewer:Public Sewer
Finances and disclosures
- Price:$590,000
- Price per sq. ft.:$195.49
Features and amenities
- Appliances:Dishwasher, Disposal, Fire Alarm, Gas Range, Microwave
- Laundry features:Washer/Dryer Hookup
- Amenities:Cathedral Ceiling(s), Eat-in Kitchen, High Ceilings, Kitchen Island, Open Floorplan, Pantry, Walk-In Closet(s)
Parking
- Parking description:Garage Door Opener
- Garage spaces:3
New listings near 1410 S Gardenia Dr
- New
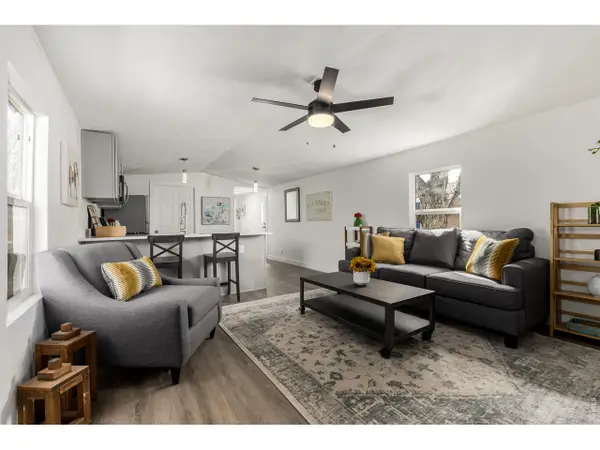 $50,000Active2 beds 1 baths784 sq. ft.
103 N Josephine Ave #12, Milliken, CO 80543
MLS# 1068454Listed by: Your Castle Real Estate LLC - New
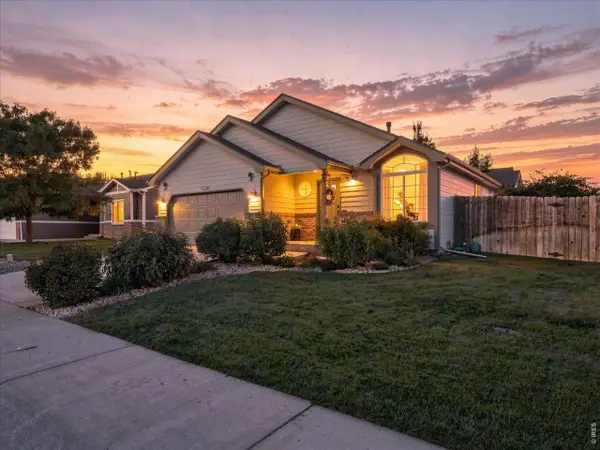 $474,900Active4 beds 3 baths2,525 sq. ft.
1303 S Harvester Dr, Milliken, CO 80543
MLS# 1068347Listed by: RE/MAX Alliance-Loveland - New
 $354,900Active2 beds 1 baths912 sq. ft.
320 E Lilac St, Milliken, CO 80543
MLS# 1068243Listed by: HomeSmart Realty Partners Lvld - New
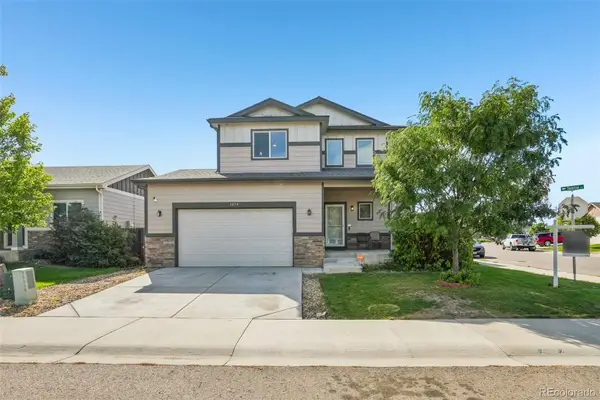 $485,000Active3 beds 3 baths2,835 sq. ft.
1254 Sunrise Circle, Milliken, CO 80543
MLS# 9690893Listed by: THRIVE REAL ESTATE GROUP
- Open Sat, 11am to 1pmNew
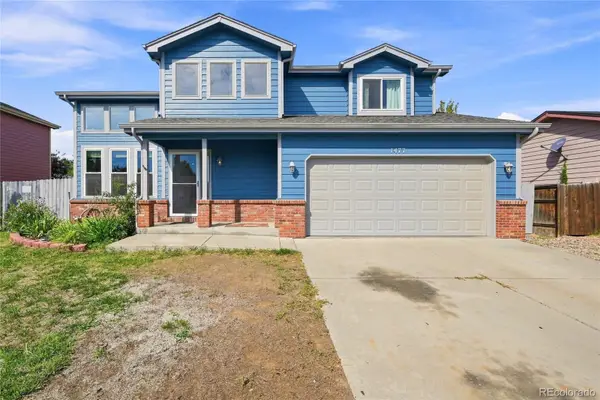 $485,000Active5 beds 4 baths2,350 sq. ft.
1477 S Frances Avenue, Milliken, CO 80543
MLS# 6527483Listed by: REAL METRO REALTY - New
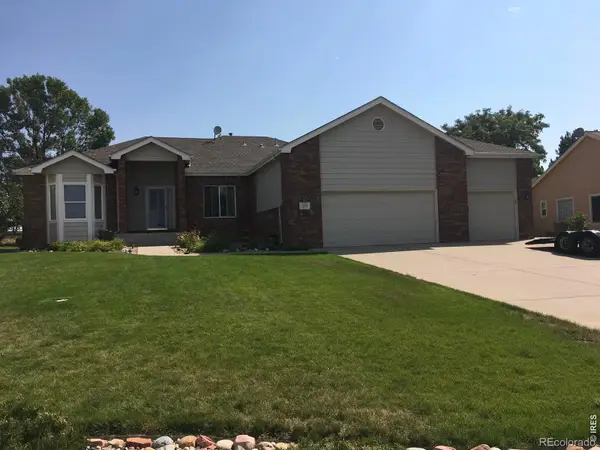 $749,990Active4 beds 4 baths4,035 sq. ft.
113 Birdie Drive, Milliken, CO 80543
MLS# IR1068041Listed by: DIMENSIONS REALTY & MANAGEMENT - New
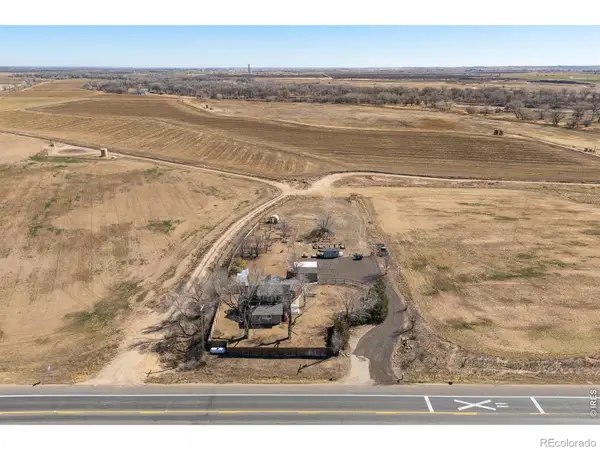 $555,000Active4 beds 2 baths1,768 sq. ft.
22544 Highway 60, Milliken, CO 80543
MLS# IR1068025Listed by: YELLOW DOG GROUP REAL ESTATE - New
 $699,000Active5 beds 3 baths3,624 sq. ft.
1535 S Sunfield Drive, Milliken, CO 80543
MLS# 5138555Listed by: YELLOW DOG GROUP REAL ESTATE - Open Sun, 11am to 1pmNew
 $450,000Active3 beds 2 baths3,088 sq. ft.
161 E Ilex Court, Milliken, CO 80543
MLS# IR1067841Listed by: LOVINS REAL ESTATE - Open Sat, 1 to 3pm
 $1,275,000Active5 beds 3 baths4,799 sq. ft.
9251 Meadow Farms Dr, Milliken, CO 80543
MLS# 5946505Listed by: Real Broker, LLC DBA Real


Protect your home and budget from life's surprises with an Assurant Home Warranty, backed by a partner that supports you through every step of homeownership. Explore Plans.
©2026 Century 21 Real Estate LLC. All rights reserved. CENTURY 21®, the CENTURY 21 Logo and C21® are service marks owned by Century 21 Real Estate LLC. Century 21 Real Estate LLC fully supports the principles of the Fair Housing Act and the Equal Opportunity Act. Each office is independently owned and operated. Listing information is deemed reliable but not guaranteed accurate.