
2162 Birdie Drive, Milliken, CO 80543
Local realty services provided by:CENTURY 21 Top Dog Properties
2162 Birdie Drive,Milliken, CO 80543
$475,000
- 4 Beds
- 3 Baths
- 2,521 sq. ft.
- Single family
- Pending
Listed by: erica hageman
Office: re/max momentum
MLS#:IR1058994
Source:ML
Price summary
- Price:$475,000
- Price per sq. ft.:$188.42
About this home
Rare opportunity to own a ranch-style home with a walk-out basement backing to Hole #3 of the Mad Russian Golf Course, offering incredible golf course and mountain views. With fresh exterior paint and a new Class 4 impact-resistant roof in 2024, this home combines peace of mind with unbeatable scenery. The open floor plan is filled with natural light, featuring skylights and a cozy gas fireplace in the living room. The kitchen and dining area flow seamlessly, creating the perfect space for everyday living and entertaining. A main floor office with French doors provides an ideal work-from-home setup. The spacious primary suite offers a true retreat with a 5-piece bath, jetted tub, and two walk-in closets. The walk-out basement adds flexibility with two generously sized bedrooms-one with a large walk-in closet-and a full bathroom, plus an unfinished area ready to customize into a family room, theater, or additional living space. Step outside to take in the views from the 18x10 Trex deck or relax on the lower patio surrounded by beautifully landscaped grounds. Enjoy Colorado evenings with a unique wood-burning stove feature, all while overlooking the golf course. With 4 bedrooms, 3 full bathrooms, and a dedicated office, this home offers the perfect blend of comfort, functionality, and location....
Contact an agent
Home facts
- Year built:2000
- Subdivision & Development:Villas At The Mad Russian
- Listing ID #:IR1058994
Rooms and interior
- Bedrooms:4
- Total bathrooms:3
- Full bathrooms:3
- Kitchen Description:Dishwasher, Disposal, Eat-in Kitchen, Kitchen Island, Microwave, Oven, Refrigerator
- Basement:Yes
- Basement Description:Full, Walk-Out Access
- Living area:2,521 sq. ft.
Heating and cooling
- Cooling:Ceiling Fan(s), Central Air
- Heating:Forced Air
- Central air:Yes
Structure and exterior
- Roof:Composition
- Year built:2000
- Building area:2,521 sq. ft.
- Lot area:0.18 Acres
- Lot Features:On Golf Course, Sprinklers In Front
- Construction Materials:Frame
- Exterior Features:Balcony, Deck, Patio
- Foundation Description:Slab
- Levels:1 Story
Schools
- High school:Roosevelt
- Middle school:Milliken
- Elementary school:Milliken
Utilities
- Water:Public
- Sewer:Public Sewer
Finances and disclosures
- Price:$475,000
- Price per sq. ft.:$188.42
- Tax amount:$2,655 (2025)
Features and amenities
- Laundry features:In Unit
- Amenities:Smoke Detector(s), Window Coverings
Parking
- Total parking spaces:2
- Garage:Yes
- Garage spaces:2
 Based on information submitted to the MLS GRID as of September 10, 2026 08:19 AM. All data is obtained from various sources and may not have been verified by broker or MLS GRID. Supplied Open House information is subject to change without notice. All information should be independently reviewed and verified for accuracy. Properties may or may not be listed by the office/agent presenting the information.
New listings near 2162 Birdie Drive
- Coming Soon
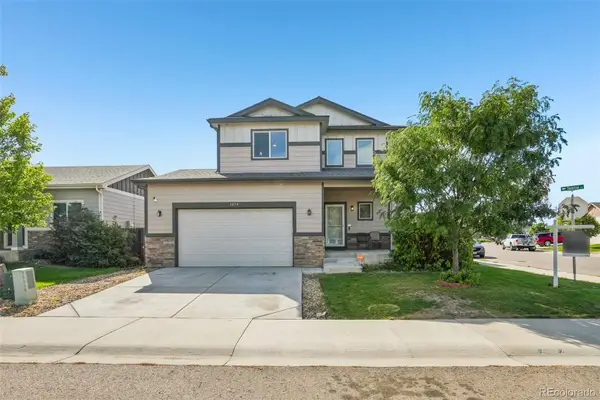 $485,000Coming Soon3 beds 3 baths2,835 sq. ft.
1254 Sunrise Circle, Milliken, CO 80543
MLS# 9690893Listed by: THRIVE REAL ESTATE GROUP - New
 $354,900Active2 beds 1 baths912 sq. ft.
320 E Lilac Street, Milliken, CO 80543
MLS# IR1068243Listed by: HOMESMART REALTY PARTNERS LVLD - New
 $485,000Active5 beds 4 baths2,350 sq. ft.
1477 S Frances Ave, Milliken, CO 80543
MLS# 6527483Listed by: Real Metro Realty - New
 $749,990Active4 beds 4 baths4,035 sq. ft.
113 Birdie Dr, Milliken, CO 80543
MLS# 1068041Listed by: Dimensions Realty & Management - New
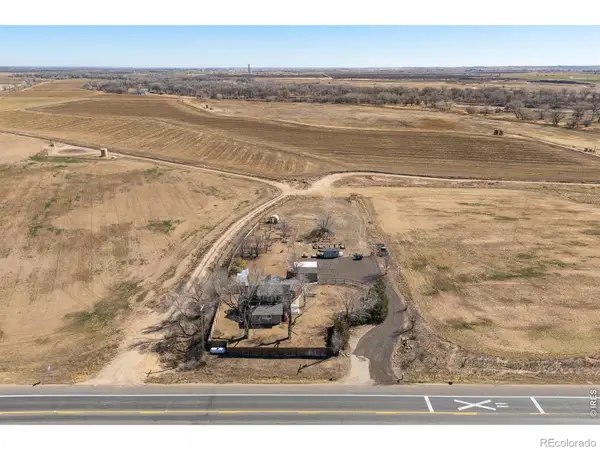 $555,000Active4 beds 2 baths1,768 sq. ft.
22544 Highway 60, Milliken, CO 80543
MLS# IR1068025Listed by: YELLOW DOG GROUP REAL ESTATE - New
 $699,000Active5 beds 3 baths3,624 sq. ft.
1535 S Sunfield Drive, Milliken, CO 80543
MLS# IR1067900Listed by: YELLOW DOG GROUP REAL ESTATE - Open Sun, 11am to 1pmNew
 $450,000Active3 beds 2 baths3,088 sq. ft.
161 E Ilex Court, Milliken, CO 80543
MLS# IR1067841Listed by: LOVINS REAL ESTATE - Open Sat, 1 to 3pm
 $1,275,000Active5 beds 3 baths4,799 sq. ft.
9251 Meadow Farms Dr, Milliken, CO 80543
MLS# 1067336Listed by: Real  $415,000Active3 beds 2 baths2,016 sq. ft.
319 S Kathleen Ave, Milliken, CO 80543
MLS# 1067317Listed by: eXp Realty - Hub $485,000Active6 beds 3 baths2,548 sq. ft.
254 S Tamera Avenue, Milliken, CO 80543
MLS# IR1067309Listed by: RAD REAL ESTATE


Protect your home and budget from life's surprises with an Assurant Home Warranty, backed by a partner that supports you through every step of homeownership. Explore Plans.
©2026 Century 21 Real Estate LLC. All rights reserved. CENTURY 21®, the CENTURY 21 Logo and C21® are service marks owned by Century 21 Real Estate LLC. Century 21 Real Estate LLC fully supports the principles of the Fair Housing Act and the Equal Opportunity Act. Each office is independently owned and operated. Listing information is deemed reliable but not guaranteed accurate.