
364 Jumping Tree Trail, Montrose, CO 81403
Local realty services provided by:CENTURY 21 West Slope Realty
364 Jumping Tree Trail,Montrose, CO 81403
$1,495,000
- 2 Beds
- 2 Baths
- 2,818 sq. ft.
- Single family
- Active
Listed by: kari girard
Office: ponderosa real estate the source for real estate970-626-9700
MLS#:839630
Source:CO_CREN
Price summary
- Price:$1,495,000
- Price per sq. ft.:$530.52
About this home
An exceptionally rare opportunity to own one of Southwest Colorado's most remarkable legacy ranches. Jumping Tree Ranch is a historic 35-acre mountain estate ideally situated between Montrose and Telluride, with convenient access to Telluride, Ouray, Ridgway, and surrounding recreation. Offering unmatched privacy, breathtaking scenery, and exceptional versatility, the ranch features on expansive acreage connected by miles of signed and maintained single-track trails. Spectacular 360-degree panoramic views encompass the Grand Mesa, Cimarron Range, and San Juan Mountains, creating an extraordinary setting for a private retreat, family compound, equestrian property, or investment opportunity. The 2,818-square-foot main residence was thoughtfully designed for sustainable, self-sufficient living while maintaining every modern convenience. The home includes an in-house water treatment system, solar power, Tri-County water, and connection to the electrical grid, providing both independence and reliability. A 12,500-watt Kohler backup generator ensures uninterrupted power when needed. Enhancing the property's sustainable lifestyle is a remarkable 938-square-foot, two-story growing dome featuring tropical trees and year-round growing capability. The main compound is completed by a massive garage with an expansive sleeping loft, offering abundant storage and guest accommodations. The ranch is configured with approximately 35 acres surrounding the main residence and an additional offering of a 55 acres encompassing the second residence, which consists of two deeded parcels. Whether preserved as one extraordinary legacy estate or explored for future ownership or subdivision possibilities. The property offers exceptional long-term flexibility. The 90 acres is offered at $2,390,000 Jumping Tree Ranch represents an outstanding value. Opportunities to acquire a property of this size, quality, location, and versatility are exceptionally rare. Perfectly suited as a private mountain sanctuary, equestrian estate, hunting retreat, family compound, or income-producing investment, the ranch also presents exciting potential for short-term rentals, retreats, or an event venue. Situated within a major wildlife migration corridor, the property offers exceptional opportunities to experience Colorado's abundant elk, deer, and native wildlife in an unforgettable natural setting. Outdoor living is at its finest with thoughtfully designed spaces that invite you to relax and enjoy Colorado's spectacular surroundings. A spacious covered patio and charming gazebo provide the perfect setting for outdoor dining, entertaining, or simply unwinding while taking in the peaceful mountain scenery. The lush grass lawn offers an ideal place for family gatherings, games, pets, or enjoying warm sunny days, creating an inviting outdoor oasis that complements the beauty and tranquility of the ranch....
Contact an agent
Home facts
- Year built:2005
- Subdivision & Development:None
- Listing ID #:839630
- Added:3 day(s) ago
- Updated:October 12, 2026 at 02:32 PM
Rooms and interior
- Bedrooms:2
- Total bathrooms:2
- Flooring:Stained/Stamped Concrete
- Dining Description:Kitchen Bar, Living Room Dining, Separate Dining
- Kitchen Description:Dishwasher, Freezer, Microwave, Oven-Wall, Range/Oven, Refrigerator
- Bedroom Description:On Main Level
- Living area:2,818 sq. ft.
Heating and cooling
- Heating:Fireplace, Solar, Wood Stove
Structure and exterior
- Roof:Membrane
- Year built:2005
- Building area:2,818 sq. ft.
- Lot area:35 Acres
- Lot Features:Boundaries Surveyed
- Architectural Style:Ranch
- Construction Materials:Stucco
- Exterior Features:Deck, Landscaping, Lawn Sprinklers, Patio, Shed/Storage
- Foundation Description:Concrete, Slab
- Levels:1 Story
Schools
- High school:Ridgway 9-12
- Middle school:Ridgway 6-8
- Elementary school:Ridgway K-5
Utilities
- Water:Cistern, Public
- Sewer:Engineered Septic
Finances and disclosures
- Price:$1,495,000
- Price per sq. ft.:$530.52
Features and amenities
- Laundry features:Dryer, Washer, Washer/Dryer Hookups
- Amenities:Double Pane Windows, Electricity, Garage Door Opener, Gas Water Heater, Granite Counters, Phone - Cell Reception, Propane-Tank Leased, Skylight(s), Solar, Sound System, Tankless Water Heater, Unfurnished, Window Coverings, Wood Windows
Parking
- Parking description:Detached Garage
- Garage spaces:4
 SOURCE: The data relating to real estate for sale on this web site comes in part from the Internet Data Exchange (IDX) program of Colorado Real Estate Network (CREN). All data deemed reliable but not guaranteed and should be independently verified. The information contained in this publication is subject to change without notice. TERMS OF USE: This publication is designed to provide information with regard to the subject matter covered. This listing information is provided exclusively for consumers' personal, non-commercial use and may not be used for any purpose other than to identify prospective properties consumers may be interested in purchasing. It is displayed with the understanding that the publisher and authors are not engaged in rendering real estate, legal, accounting, tax, or other professional services and that the publisher and authors are not offering such advice in this publication. If real estate, legal, or other expert assistance is required, the services of a competent, professional person should be sought. WARRANTY: COLORADO REAL ESTATE NETWORK (CREN) MAKES NO WARRANTY OF ANY KIND WITH REGARD TO THIS MATERIAL, INCLUDING, BUT NOT LIMITED TO, THE IMPLIED WARRANTIES OF MERCHANTABILITY AND FITNESS FOR A PARTICULAR PURPOSE. COLORADO REAL ESTATE NETWORK SHALL NOT BE LIABLE FOR ERRORS CONTAINED HEREIN OR FOR ANY DAMAGES IN CONNECTION WITH THE FURNISHING, PERFORMANCE, OR USE OF THIS MATERIAL. 2026 by COLORADO REAL ESTATE NETWORK” 121 Park Avenue #4 MONTROSE, CO 81401 USA ALL RIGHTS RESERVED WORLDWIDE. No part of this publication may be reproduced, adapted, translated, stored in a retrieval system or transmitted in any form or by any means, electronic, mechanical, photocopying, recording, or otherwise, without the prior written permission of Colorado Real Estate Network (CREN). PUBLISHERS NOTE: All information is deemed reliable by is not guaranteed and should be independently verified. All real estate advertised herein is subject to the US Federal Housing Act of 1968 and the Colorado Fair Housing Act, which makes it illegal to make or publish any advertisement that indicates any preference, limitation, or discrimination based on race, color, religion, sex,, handicap, familial status, or national origin. Please check with your local government agency for more information. CO_CREN Member Broker: Jerald Cauley
New listings near 364 Jumping Tree Trail
- New
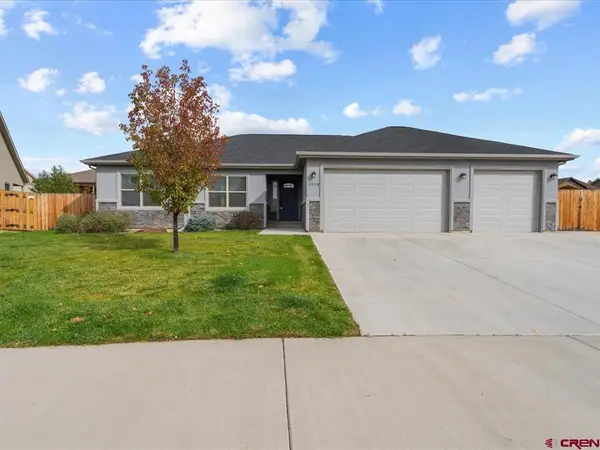 $539,000New3 beds 2 baths1,659 sq. ft.
2509 Pecan Street, Montrose, CO 81401
MLS# 839698Listed by: BERKSHIRE HATHAWAY HOMESERVICES COLORADO PROPERTIES - New
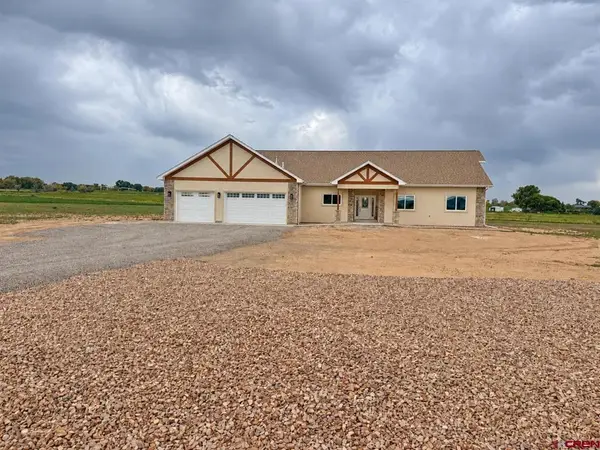 $1,050,000New4 beds 2 baths2,550 sq. ft.
60832 Nighthorse Lane, Montrose, CO 81403
MLS# 839695Listed by: 20 SLEEPS WEST REAL ESTATE - New
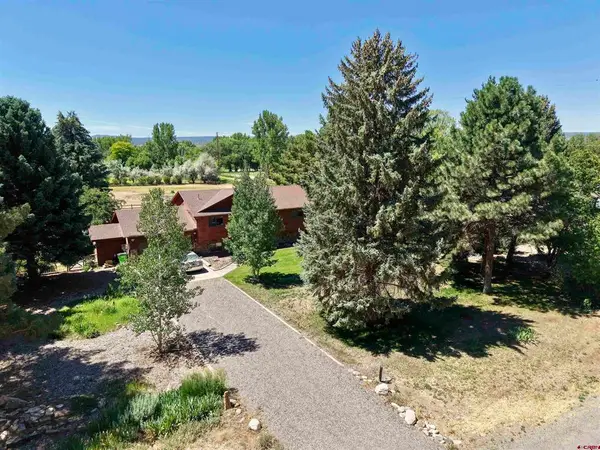 $600,000New4 beds 3 baths2,312 sq. ft.
62224 Chu Chu Lane, Montrose, CO 81403
MLS# 839696Listed by: NEXTHOME VIRTUAL - New
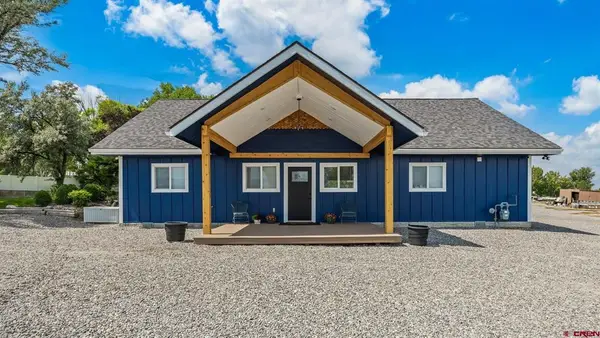 $770,000New4 beds 4 baths2,685 sq. ft.
60977 Gunnison Road, Montrose, CO 81401
MLS# 839685Listed by: RONIN REAL ESTATE PROFESSIONALS - New
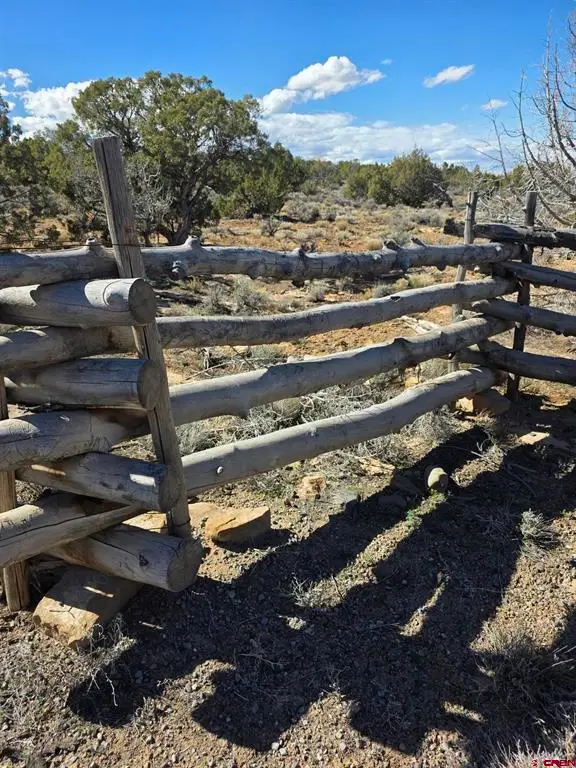 $189,000Active1.35 Acres
TBD 6100, Montrose, CO 81403
MLS# 839626Listed by: MONTROSE-REALESTATE.COM - New
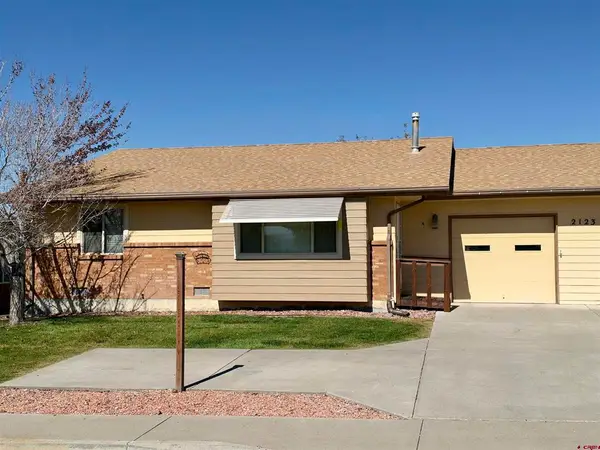 $285,000Active2 beds 2 baths1,233 sq. ft.
2123 Winston Way #A, Montrose, CO 81401
MLS# 839648Listed by: RE/MAX ALPINE VIEW - New
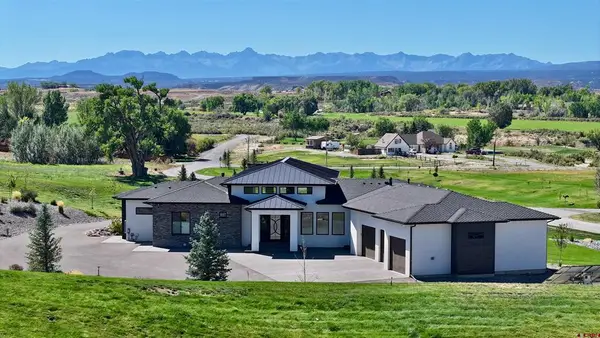 $2,700,000Active5 beds 6 baths5,541 sq. ft.
3745 Aspen Grove Lane, Montrose, CO 81401
MLS# 839634Listed by: NORRIS-PHILLIPS REAL ESTATE, LLC - New
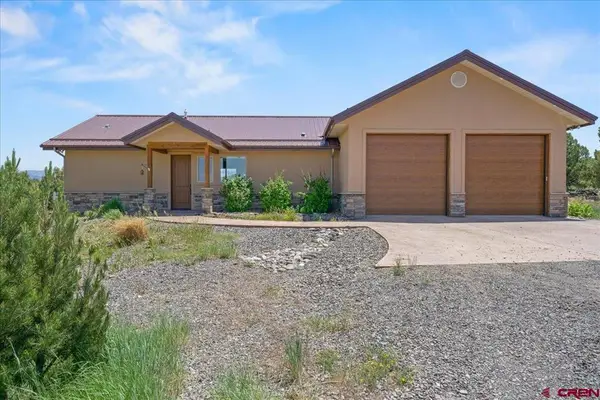 $895,000Active2 beds 2 baths1,200 sq. ft.
344 Jumping Tree Trail, Montrose, CO 81403
MLS# 839636Listed by: PONDEROSA REAL ESTATE THE SOURCE FOR REAL ESTATE - New
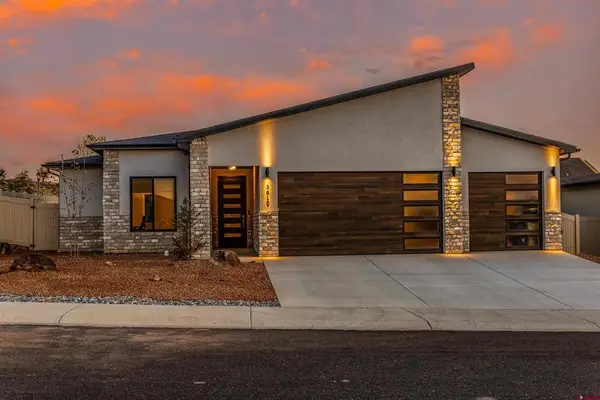 $569,000Active3 beds 2 baths1,594 sq. ft.
3610 Ashberry Street, Montrose, CO 81401
MLS# 839620Listed by: NEXTHOME VIRTUAL


Protect your home and budget from life's surprises with an Assurant Home Warranty, backed by a partner that supports you through every step of homeownership. Explore Plans.
©2026 Century 21 Real Estate LLC. All rights reserved. CENTURY 21®, the CENTURY 21 Logo and C21® are service marks owned by Century 21 Real Estate LLC. Century 21 Real Estate LLC fully supports the principles of the Fair Housing Act and the Equal Opportunity Act. Each office is independently owned and operated. Listing information is deemed reliable but not guaranteed accurate.