
1497 Shady Glen Lane, Monument, CO 80132
Local realty services provided by:CENTURY 21 Top Dog Properties
1497 Shady Glen Lane,Monument, CO 80132
$825,000
- 5 Beds
- 3 Baths
- - sq. ft.
- Single family
- Sold
Listed by: tamara whalen
Office: homesmart
MLS#:2854092
Source:ML
Sorry, we are unable to map this address
Price summary
- Price:$825,000
About this home
Escape to the peaceful beauty of Chisholm Ranch where this exceptional custom ranch-style home is tucked among the trees on a private half-acre lot. Offering 5 bedrooms, 3 baths, & an oversized 4-car garage, this home blends warmth, quality craftsmanship, & timeless architectural detail throughout. Rich hardwood floors, dramatic arches, custom columns, soaring ceilings, & expansive windows create a warm, yet sophisticated atmosphere filled w/ natural light. The open floor plan is ideal for everyday living & entertaining w/ three fireplaces. The gourmet kitchen features granite slab countertops, a large center island, custom rustic cherry cabinetry, & upgraded KitchenAid stainless steel appliances w/ both gas & electric cooking options. The adjoining dining area walks out to a partially covered deck where you can relax & enjoy the peaceful wooded surroundings and Colorado wildlife. The spacious main-level primary suite is a private retreat w/ its own fireplace, walkout access to the deck, & luxurious 5-piece bath featuring a jetted tub, walk-in shower, & generous walk-in closet. A dedicated main-level office provides an ideal work-from-home space. The fully finished walkout basement offers incredible flexibility w/ a large family room, wet bar, fireplace, bonus/theatre room, wine room or secure vault space, additional bedrooms, & versatile living areas perfect for guests, hobbies, or multigenerational living. The oversized 4th garage is ideal for a workshop, storage, or recreational space. Mature trees & natural landscaping create a peaceful mountain-like setting while still being conveniently located near amenities and & top-rated District 38 schools. Thoughtfully priced to sell, this one-of-a-kind home represents exceptional value for the size, quality, features, and location. Buyers will appreciate the opportunity to own a custom home in Chisholm Ranch. A true must-see for buyers seeking privacy, craftsmanship, and luxury living in a beautiful, wooded setting....
Contact an agent
Home facts
- Year built:2006
- Subdivision & Development:Chisholm
- Listing ID #:2854092
Rooms and interior
- Bedrooms:5
- Total bathrooms:3
- Full bathrooms:2
- Flooring:Carpet, Wood
- Bathrooms Description:Five Piece Bath
- Kitchen Description:Dishwasher, Disposal, Range
- Basement:Yes
- Basement Description:Full, Walk-Out Access
Heating and cooling
- Heating:Forced Air
Structure and exterior
- Roof:Composition
- Year built:2006
- Lot Features:Cul-De-Sac, Landscaped, Many Trees
- Construction Materials:Frame, Stone, Stucco
- Exterior Features:Balcony, Covered, Fire Pit, Front Porch, Patio
- Foundation Description:Slab
- Levels:1 Story
Schools
- High school:Palmer Ridge
- Middle school:Lewis-Palmer
- Elementary school:Lewis-Palmer
Utilities
- Water:Public
- Sewer:Public Sewer
Finances and disclosures
- Price:$825,000
- Tax amount:$3,954 (2024)
Features and amenities
- Laundry features:In Unit
- Amenities:Sump Pump
Parking
- Total parking spaces:4
- Parking description:Asphalt, Oversized
- Garage:Yes
- Garage spaces:4
 Based on information submitted to the MLS GRID as of September 16, 2026 07:17 AM. All data is obtained from various sources and may not have been verified by broker or MLS GRID. Supplied Open House information is subject to change without notice. All information should be independently reviewed and verified for accuracy. Properties may or may not be listed by the office/agent presenting the information.
New listings near 1497 Shady Glen Lane
- Coming SoonOpen Sat, 10am to 12pm
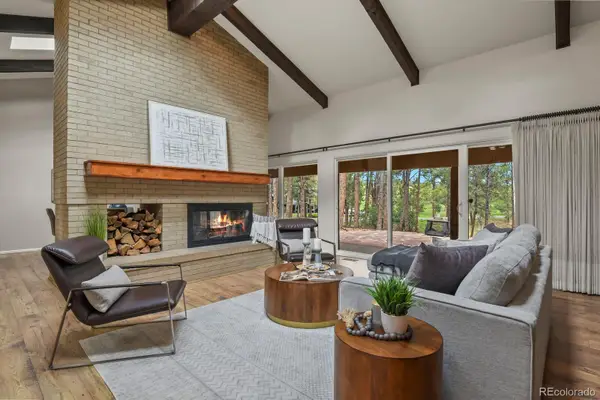 $819,000Coming Soon5 beds 5 baths3,946 sq. ft.
18675 Saint Andrews Drive, Monument, CO 80132
MLS# 3791428Listed by: ASTRA REAL ESTATE COLORADO LLC - Coming Soon
 $1,150,000Coming Soon4 beds 4 baths3,686 sq. ft.
335 West Way, Monument, CO 80132
MLS# 5729740Listed by: eXp Realty, LLC - Coming SoonOpen Sun, 1 to 4pm
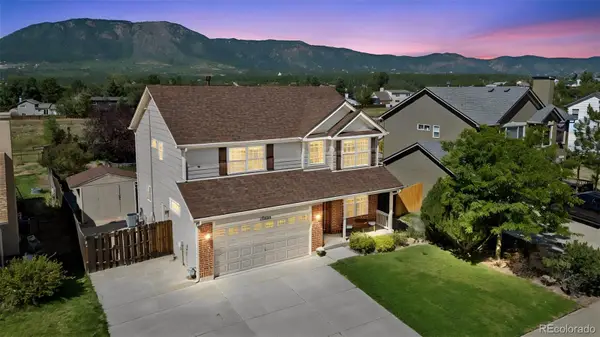 $529,900Coming Soon4 beds 4 baths2,412 sq. ft.
17090 Park Trail Drive, Monument, CO 80132
MLS# 9807238Listed by: COMPASS - DENVER - New
 $499,000Active3 beds 3 baths3,008 sq. ft.
16934 Buffalo Valley Path, Monument, CO 80132
MLS# 1718490Listed by: THE PLATINUM GROUP - New
 $515,000Active-- beds -- baths2,058 sq. ft.
2244 Coyote Mint Drive, Colorado Springs, CO 80132
MLS# 8532274Listed by: The Platinum Group - New
 $950,000Active6 beds 4 baths4,057 sq. ft.
2941 Lakefront Drive, Monument, CO 80132
MLS# 2203503Listed by: THE PLATINUM GROUP - New
 $650,000Active4 beds 5 baths3,986 sq. ft.
19295 Rim Of The World Drive, Monument, CO 80132
MLS# 8466513Listed by: LEGENDS REAL ESTATE - New
 $800,000Active4 beds 3 baths3,518 sq. ft.
1580 Old Antlers Way, Monument, CO 80132
MLS# 2234462Listed by: THE PLATINUM GROUP - New
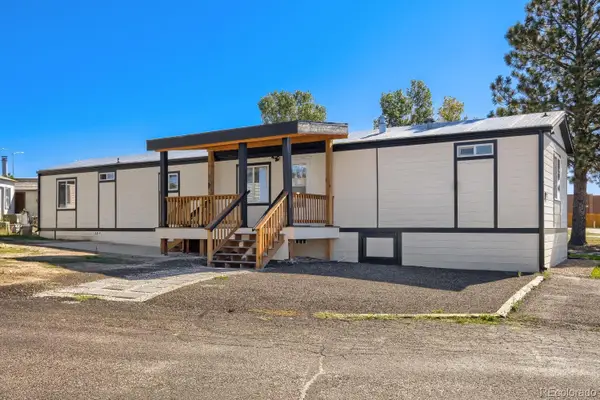 $175,000Active3 beds 2 baths1,056 sq. ft.
880 Beacon Lite Road, Monument, CO 80132
MLS# 2662379Listed by: REALTY OF AMERICA LLC - New
 $1,225,000Active4 beds 4 baths4,904 sq. ft.
5005 Mesa Top Drive, Monument, CO 80132
MLS# 9456671Listed by: EXP REALTY LLC


Protect your home and budget from life's surprises with an Assurant Home Warranty, backed by a partner that supports you through every step of homeownership. Explore Plans.
©2026 Century 21 Real Estate LLC. All rights reserved. CENTURY 21®, the CENTURY 21 Logo and C21® are service marks owned by Century 21 Real Estate LLC. Century 21 Real Estate LLC fully supports the principles of the Fair Housing Act and the Equal Opportunity Act. Each office is independently owned and operated. Listing information is deemed reliable but not guaranteed accurate.